No projects by Micro Homes yet! Check back soon for updates



2 Thoughts


Anna Salonen
Photographer
Premium Member
Your homes are seriously giving me all the cozy feels! I mean, minimalist but still so inviting, simple yet stylish. Love it.
3/18/2024
...

Roland Vincent
Account Director
ZHIG creator
Hey, have you ever thought about collaborating on a project together? Your off-grid homes and my love for tiny living could be a match. Let's chat about creating something
3/18/2024
...


411 Buildings Curated by undefined


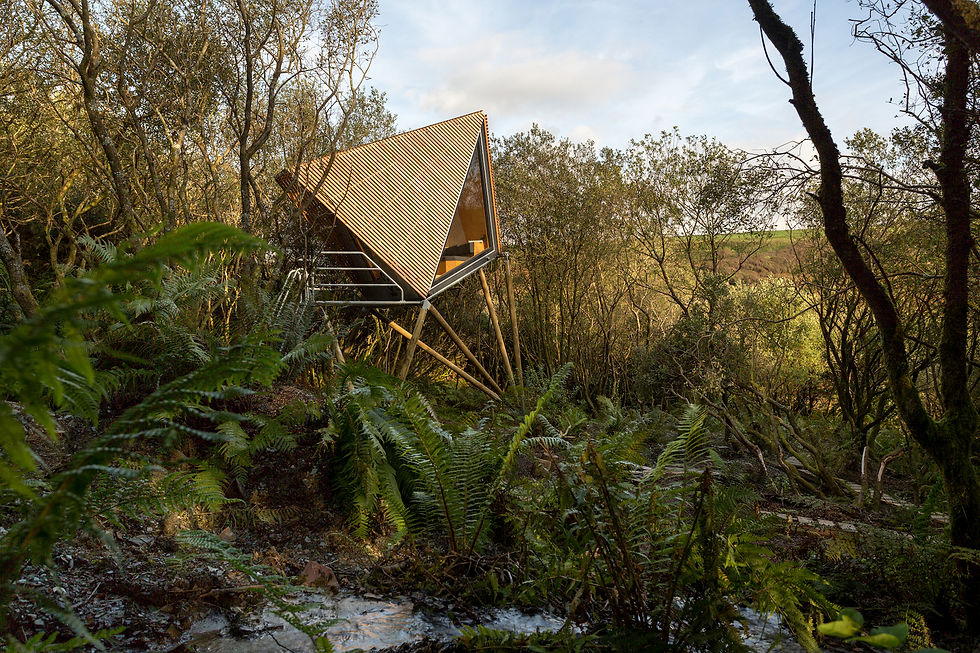


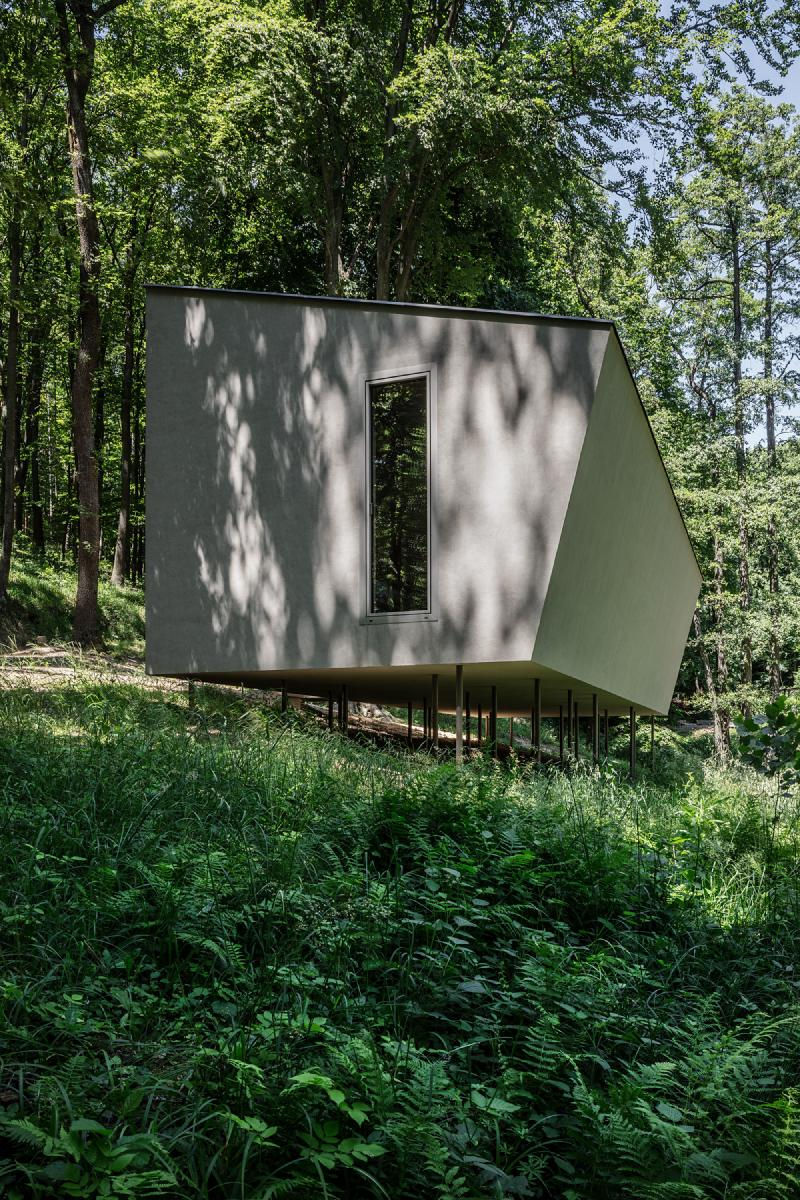


Designed by Trondheim-based Bergersen Arkitekter AS and completed in 2017, Viewpoint Granasjøen is a small, multi-functional cabin situated in the scenic Trollheimen mountain region of Norway. Overlooking the Granasjøen lake, the structure serves as a modern reinterpretation of the traditional Norwegian gapahuk, or lean-to. It was designed in close collaboration with the client to serve a range of purposes, including a shelter, summer house, bath house, or grill shed. The cabin's design is heavily influenced by its surrounding landscape. The angled walls and roof help the small building blend seamlessly into the rugged, mountainous environment. A traditional turf roof provides insulation and further integrates the structure with the landscape by mimicking the natural greenery. The exterior is clad in dark brown stained wood, which was chosen to complement the existing main cabin on the property. Inside, the cabin is designed for both relaxation and appreciation of the outdoors. Large, floor-to-ceiling sliding glass doors on the front facade can be opened up, blurring the line between inside and out and offering expansive views of the lake and mountains. A built-in wood bench wraps around two sides of the room, providing ample seating that faces the view. A small, built-in fireplace adds warmth and a cozy focal point. The interior features simple wood finishes and stone flooring that continues out onto the terrace. Project credits Architects: Bergersen Arkitekter AS Photography: Kjetil Nordø Location: Trollheimen, Norway Project Year: 2017 Manufacturers: Bergene Holm AS (interior wood panels), Otretek AS (furniture carpenter), Profil Fasade AS and Windoor AS (glass panels and doors)


MULTI-FUNCTIONAL
Cabin
Nerskogen, Norway
Bergersen Arkitekter AS
Architects:
Area:
18 m²
Year:
2017
City:
Nerskogen
Client:


The Single-Family Home in Rodersdorf is a minimal, prefabricated timber-frame house located in the Swiss municipality of Rodersdorf. Designed by Berrel Berrel Kräutler Architekten, the 172-square-meter home was completed in 2016 and is perched on a southwestern slope with views over the Alsatian countryside. The architectural design is based on a contrast between a simple, unassuming exterior and a dynamic, sculptural interior. The cubature of the detached house adheres to local building code specifications, featuring a gabled roof that is reinterpreted in a contemporary way. The material palette is designed to weather naturally over time, with the roof and shorter facades clad in a copper-titanium-zinc alloy, and the long sides finished with rhythmic wooden slats. To maximize the use of the sloped plot, the interior is divided into four distinct split levels that flow into one another. This creates an open, loft-like experience despite the modest footprint of the house. A key feature of the interior is a suspended wooden shell that contains the two upper floors and houses the bedroom, study, and bathroom. This creates a double-height central space below, which serves as the heart of the home. Throughout the interior, precise carpentry work creates seamless connections between spaces. Storage units and minimalist stairs are integrated flush into walls and surfaces, creating an abstract and uncluttered living environment. The prefabricated timber frame and other materials were chosen for their durability and how they would respond to the environment over time. The ground floor includes the entrance, kitchen, dining area, and living room, which are connected visually and spatially. The two upper levels in the suspended wooden shell contain the private quarters, and the lower cellar and storage rooms are tucked into the slope. Narrow skylight slits in the roof and along the integrated shell, combined with a large window in the double-height space, flood the interior with natural light. Project credits Architects: Berrel Berrel Kräutler Architekten Location: Rodersdorf, Switzerland Project Year: 2016 Photography: Eik Frenzel Manufacturers and Contractors: PM Holzbau Mangold AG (timber construction), Bruno Hügli AG (tinsmith), SM Schreinerei (carpenter).


RESIDENTIAL
House
4118 Rodersdorf, Switzerland
Berrel Kräutler Architekt
Architects:
Area:
172 m²
Year:
2016
City:
Rodersdorf
Client:


The Granny Pad, by Seattle-based Best Practice Architecture, is an innovative accessory dwelling unit (ADU) created from a converted backyard garage. Completed in 2018, the 571-square-foot project offers a solution for multigenerational living in cities with limited housing options, providing a safe, accessible, and private home for an aging family member. The project was designed with both immediate and future needs in mind. To accommodate the decreased mobility of the elderly family member, the entire living area was designed on a single level. The layout flows seamlessly from the entry and kitchen to the bedroom and bathroom. To prevent the small space from feeling cramped, the design incorporates a number of strategies to increase the perception of volume. Exposed rafters emphasize the high ceilings, and strategically placed skylights and windows flood the While the design is currently optimized for a single occupant, the architects considered its long-term potential. The lofted area above the bathroom, currently used for storage, could be converted into an office, a sleeping space, or a creative studio in the future. This adaptability future-proofs the investment and offers flexible housing options for the family. The architects creatively worked with the site's natural six-foot slope, building the Granny Pad into the hill. This allowed for the inclusion of a lofted space and a private back deck connecting to the unit. The Granny Pad is a thoughtful and functional conversion that makes the most of its small footprint. The garage door was removed and the original garage structure now serves as the entry, kitchen, and sitting room. The floor plan places the private areas—the bedroom, bathroom, and laundry—at the rear of the unit. A small, secluded deck and garden area provides a private outdoor retreat for the resident. Project credits Architects: Best Practice Architecture Contractor: Kable Design Build Photographer: Ed Sozinho Location: Seattle, Washington, USA Area: 571 sq ft Year of completion: 2018


RESIDENTIAL
ADU
Seattle, WA, USA
Best Practice Architectur
Architects:
Area:
53 m²
Year:
2018
City:
Seattle
Client:
...

About:

.
Micro Homes
Media

Premium Member
Joined
Nov 19, 2023
0
Product
0
Project
27
Idea
17.1K
Views
29
Please login to appreciate
Website & Links: