top of page

© ZHIG

Please Wait

000cubiegardenhouse (5).webp

20260525_181211.jpg

20260403_153159.jpg
1/6
0
Product
242
Views
0
0
Please Log in
Modular Home Bovec - Cubie
1290 Grosuplje, Slovenia
Architects:
Hrovat

Full Name
Architecture Office
Area:
Year:
City:
Client:
42 m²
2026
Grosuplje
Construction:
Category:
RESIDENTIAL
Project Type:
Modular House
Post Type:
Building
Country:
Slovenia
Photographers:
Hrovat
the Architects
Description:
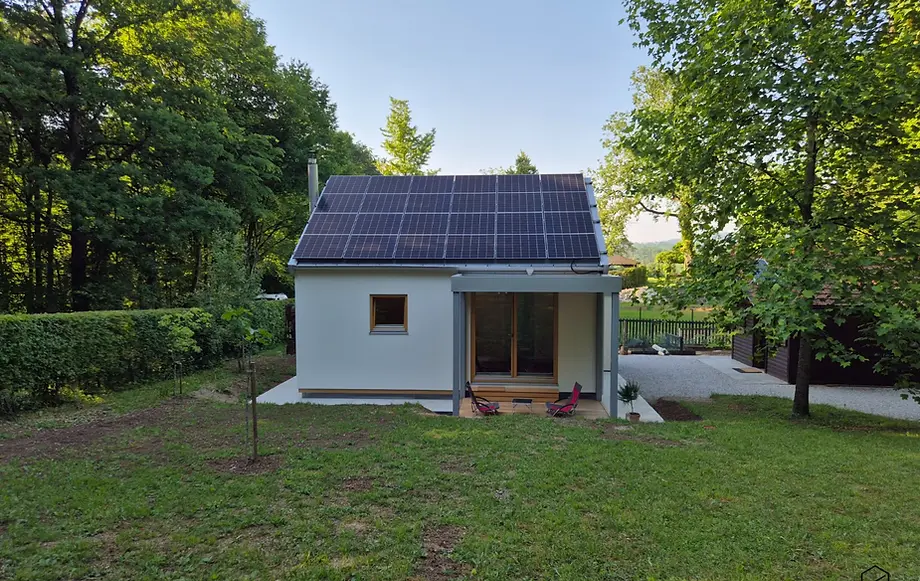
Located in Grosuplje, Slovenia, the Modular Home Bovec - Cubie is a 42 m² (452 ft²) modular house created by Hrovat for a retired couple seeking peace and a closer connection to nature after years of apartment living. The design prioritizes functionality and comfort, making it an ideal choice for a serene lifestyle.
The house is constructed from six modules and was installed on-site in just four days. The layout features a bright living area that seamlessly connects to the dining room and kitchen, complemented by a cozy bedroom, a bathroom, and an entrance hallway. A raised ceiling enhances the sense of airiness within the space, while part of the attic provides discreet storage options.
Enhancing the exterior, the home includes a pergola that offers a tranquil spot to enjoy views of the surrounding forest and the soothing sounds of nature. Additionally, an adjoining garden shed serves as storage for technical equipment and other necessities, further optimizing the use of space.
With high-quality materials and energy-efficient features, the house is designed to adapt to the evolving needs of its inhabitants over time. Hrovat's commitment to quality construction ensures that this home is not only a place to live but a sanctuary that fosters well-being and connection with loved ones.
Project credits
Architects: Hrovat
Photography: Hrovat
Location: Grosuplje, Slovenia
Area: 42 m²
Submitted by Maša Zgonec to Micro Homes on 05/11/2026

+18


...
Comments
0
Hrovat
More Projects by
Please Wait
Modular Home Bovec - Cubie
1/0
0
0
3D models
Product
242
Views
0
Please login to appreciate
...
...
...
Source:
Published on
...
by:

Member
Details
Facts:
Category:
...
...
Project Type:
Post Type:
...
Country:
...
...
Photographers:
Architects:
...
Area:
...
Year:
...
City:
...
Construction:
...
Client
...
Description:
...
Text description by
Team

Details
Details
Full Name
In This Project:

1/1
Presentation / Gallery:
.
Plans & 2Ds:
Materials Used:
More Projects by
Full Name
About
..
Category
...
Post Type
...
Project Type
...
Country
...
Year
...
Area
...
Client
...
Photographers
...
...
bottom of page