No projects by Micro Homes yet! Check back soon for updates



2 Thoughts


Anna Salonen
Photographer
Premium Member
Your homes are seriously giving me all the cozy feels! I mean, minimalist but still so inviting, simple yet stylish. Love it.
3/18/2024
...

Roland Vincent
Account Director
ZHIG creator
Hey, have you ever thought about collaborating on a project together? Your off-grid homes and my love for tiny living could be a match. Let's chat about creating something
3/18/2024
...


411 Buildings Curated by Micro Homes


Located in Feiring, Norway, LAUV Tretopphytter (LAUV Treetop Cabins) is a modern treehouse retreat designed by architect Jon D. Aarhus. Nestled among the trees with stunning views of Lake Mjøsa, the largest lake in Norway, this architectural project offers travelers a unique way to experience the beauty of the Norwegian landscape, just under 45 minutes from Oslo Airport Gardermoen. The retreat features two architect-designed treehouse cabins, each with an area of 22 m² (237 ft²). These cabins seamlessly blend Scandinavian design with local history and contemporary comfort. Designed for year-round stays, each cabin is equipped with essential amenities including electricity, underfloor heating, a fireplace, a fully equipped kitchen, and a private bathroom with a shower and toilet. Additionally, each cabin boasts its own outdoor area and a private wood-fired hot tub, allowing guests to relax beneath the open sky while surrounded by nature. The development of LAUV Tretopphytter was driven by the owners, Marit and Ståle, who aimed to create a strong connection between the architecture and the local heritage. The design draws inspiration from the historic pavilion built by Carsten Anker in the early 19th century, which overlooks Lake Mjøsa. Anker, a significant figure in Norwegian history, was the owner of Eidsvoll Manor, where the Norwegian Constitution was drafted in 1814. The reconstructed pavilion, a key cultural heritage site, influences the treehouse cabin designs. The overarching concept behind LAUV is to provide guests with an immersive experience in Norwegian nature without sacrificing comfort, making it a perfect getaway for those seeking tranquility and natural beauty. Project credits Architects: Jon Danielsen Aarhus Photography: Ida Rygh, Helene Jansen, Roshiel Angela, Viggo Lundberg Location: Feiring, Eidsvoll, Norway
HOSPITALITY
Cabin
Feiring, Norway
Jon Danielsen Aarhus
Architects:
Area:
22 m²
Year:
2024
City:
Feiring
Client:

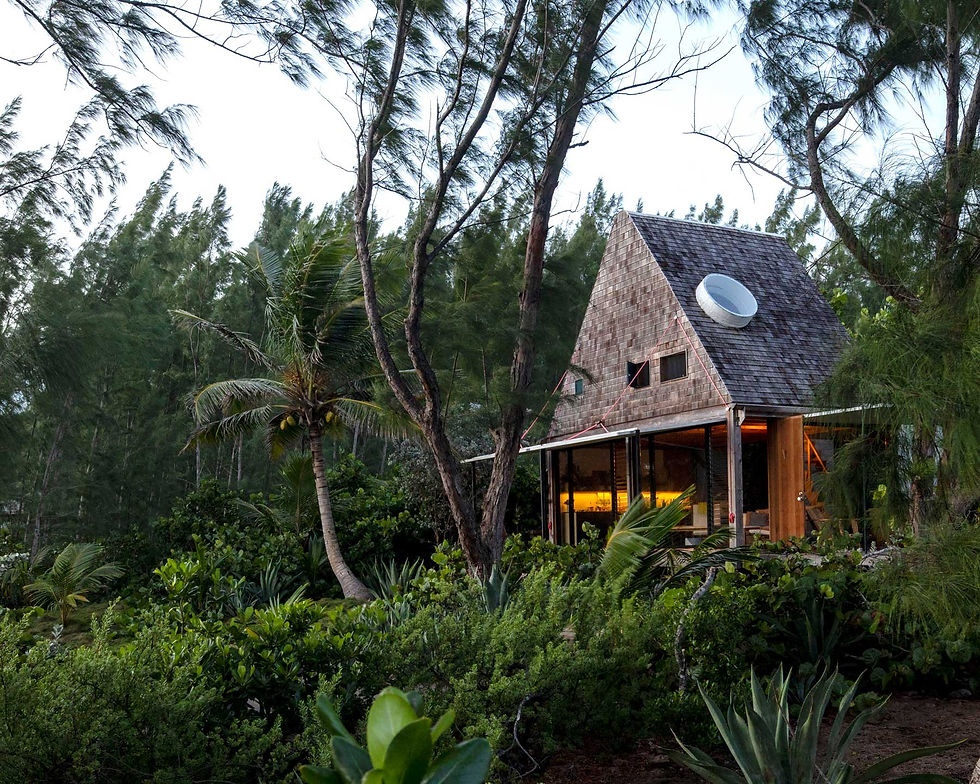

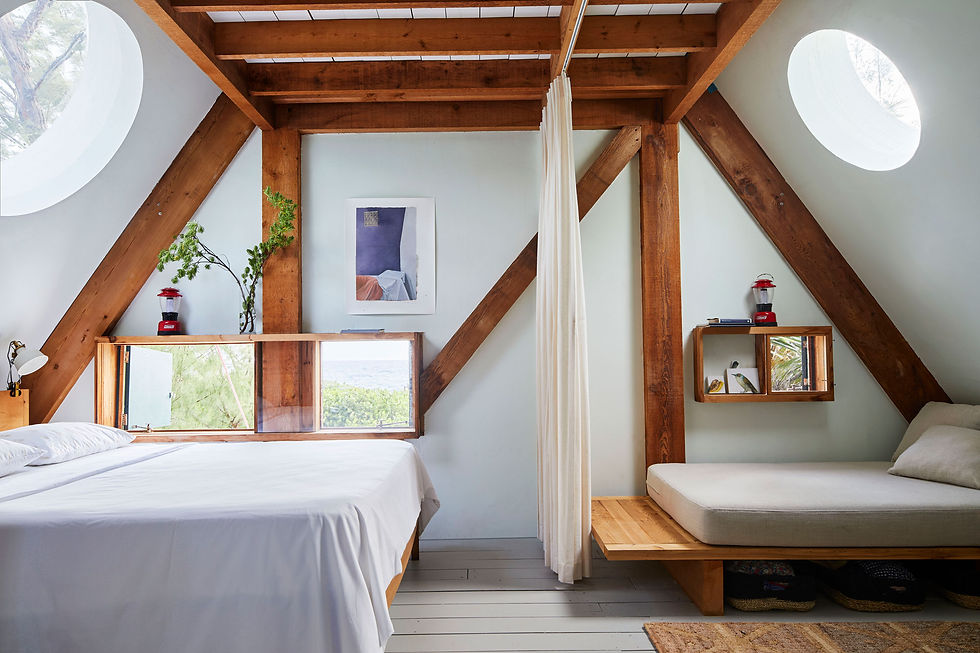


The LAVVU XL is a minimalist modular home designed by Vladislav Kulikov and manufactured by LAVVU. It features a 22 m² (237 ft²) living space built on a heavy-duty metal frame. The structure requires no concrete foundation, using hydraulic auto-leveling legs with 500 mm of adjustment to leave zero environmental footprint. It is engineered for all four seasons with energy-efficient infrared underfloor heating. Premium features include built-in home cinema projectors, automated storage, and external steel shaders to protect the large panoramic glass panels. The brand offers four models: - Module S: 10 m² (108 ft²) - Module M: 14 m² (151 ft²) - Module L: 18 m² (194 ft²) - Module XL: 22 m² (237 ft²) LAVVU, delivers luxury on-grid and off-grid spaces globally. Specializing in premium, fully equipped houses, LAVVU integrates contemporary architecture with intelligent engineering and well-designed interiors. Each model prioritizes functionality, quality materials, and efficient space use, ideal for private residences, guest houses, hospitality units, retreats, and commercial projects. The kitchen is fully equipped with a built-in refrigerator, dishwasher, two-burner induction cooktop, and integrated sockets. The bathroom features a wall-hung toilet, hygienic hand shower, full-size bathtub, and clean, minimal design. The bed is positioned to maximize the panoramic view, with built-in drawers and wall shelves for personal items, along with bedside lighting and sockets. Integrated storage throughout the LAVVU includes a wardrobe with hanging space and dedicated shoe storage, ensuring organization. LAVVU ensures every detail, from design to custom furniture, is meticulously considered. The brand offers worldwide shipping and tailored, fully furnished setups that encourage slow living, digital detoxing, and environmental connection. Project credits Architects: Vladislav Kulikov @kulikovv_ Photography: Svetlana @by.sveti Manufacturer: LAVVU


RESIDENTIAL
Modular Home
Yerevan, Armenia
Re:Büro
Architects:
Area:
22 m²
Year:
2026
City:
Yerevan
Client:


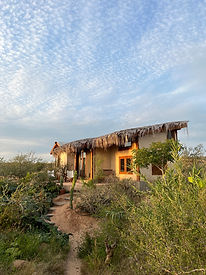
Located in the desert of Baja, the Arte y Mano Taller is a unique tiny house designed and built by Diego Blanes, a skilled carpenter and alternative builder, with artistic contributions from Renata, an accomplished artist. This off-grid home combines functionality with aesthetic charm through the seamless integration of natural materials. The structure encompasses an area of 18 m² (194 ft²), with an additional 12 m² (129 ft²) dedicated to a separate bathroom. The main building features a cozy loft bedroom situated above the living room. The kitchen is crafted from parota wood and adorned with artisanal Mexican tiles, while the flooring is made of lime, ensuring a sustainable approach. The house is constructed primarily from adobe, complemented by a traditional three-coat lime plaster on the exterior and a special Oaxacan clay finish on the interior. All materials were selected to minimize environmental impact, with no cement used in the construction apart from the stone foundation sourced from local rocks. Project credits Architects: Diego Blanes Photography: Marcella Bijou Location: Todos Santos, BCS, Mexico

RESIDENTIAL
House
Todos Santos, BCS, Mexico
Diego Blanes
Architects:
Area:
18 m²
Year:
2024
City:
Todos Santos
Client:
...

About:

.
Micro Homes
Media

Premium Member
Joined
Nov 19, 2023
0
Product
0
Project
27
Idea
17.1K
Views
29
Please login to appreciate
Website & Links: