

Please Wait
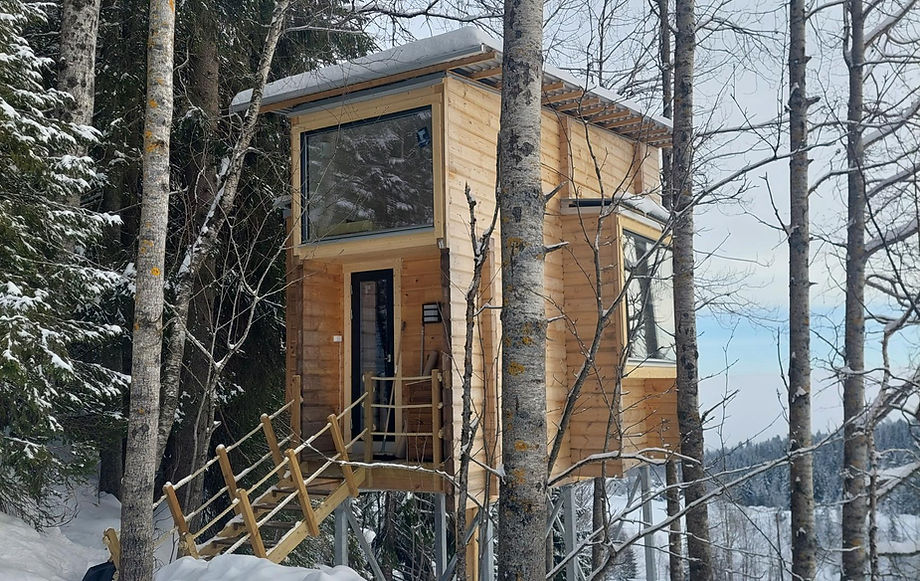


Located in Feiring, Norway, LAUV Tretopphytter (LAUV Treetop Cabins) is a modern treehouse retreat designed by architect Jon D. Aarhus. Nestled among the trees with stunning views of Lake Mjøsa, the largest lake in Norway, this architectural project offers travelers a unique way to experience the beauty of the Norwegian landscape, just under 45 minutes from Oslo Airport Gardermoen. The retreat features two architect-designed treehouse cabins, each with an area of 22 m² (237 ft²). These cabins seamlessly blend Scandinavian design with local history and contemporary comfort. Designed for year-round stays, each cabin is equipped with essential amenities including electricity, underfloor heating, a fireplace, a fully equipped kitchen, and a private bathroom with a shower and toilet. Additionally, each cabin boasts its own outdoor area and a private wood-fired hot tub, allowing guests to relax beneath the open sky while surrounded by nature. The development of LAUV Tretopphytter was driven by the owners, Marit and Ståle, who aimed to create a strong connection between the architecture and the local heritage. The design draws inspiration from the historic pavilion built by Carsten Anker in the early 19th century, which overlooks Lake Mjøsa. Anker, a significant figure in Norwegian history, was the owner of Eidsvoll Manor, where the Norwegian Constitution was drafted in 1814. The reconstructed pavilion, a key cultural heritage site, influences the treehouse cabin designs. The overarching concept behind LAUV is to provide guests with an immersive experience in Norwegian nature without sacrificing comfort, making it a perfect getaway for those seeking tranquility and natural beauty. Project credits Architects: Jon Danielsen Aarhus Photography: Ida Rygh, Helene Jansen, Roshiel Angela, Viggo Lundberg Location: Feiring, Eidsvoll, Norway
0
Product
339
Views
0
0
Please Log in
LAUV Treetop Cabins
Feiring, Norway
Architects:
Jon Danielsen Aarhus

Architecture Office
Area:
Year:
City:
Client:
22 m²
2024
Feiring
Construction:
Category:
HOSPITALITY
Project Type:
Cabin
Post Type:
Building
Country:
Norway
Photographers:
Ida Rygh, Helene Jansen, Roshiel Angela, Viggo Lundberg
the Architects
Description:
Submitted by Marit Lie to Micro Homes on 04/09/2026

+21


...
Comments
0
Jon Danielsen Aarhus
More Projects by
Please Wait
LAUV Treetop Cabins
0
0
3D models
Product
339
Views
0
Please login to appreciate
...
...
...
Source:
Published on
...
by:

Member
Details
Facts:
Category:
...
...
Project Type:
Post Type:
...
Country:
...
...
Photographers:
Architects:
...
Area:
...
Year:
...
City:
...
Construction:
...
Client
...
Description:
...
Text description by
Team

Details
Details
Full Name
In This Project:

Presentation / Gallery:
.
Plans & 2Ds:
Materials Used:
More Projects by
Full Name
About
..
Category
...
Post Type
...
Project Type
...
Country
...
Year
...
Area
...
Client
...
Photographers
...
...