top of page

© ZHIG

Please Wait

1/7
0
Product
327
Views
0
0
Please Log in
Brillhut
Eleuthera, The Bahamas
Architects:
Brillhart Architecture

Full Name
Architecture Office
Area:
Year:
City:
Client:
56 m²
2021
Eleuthera
Construction:
-
Category:
RESIDENTIAL
Project Type:
Holiday House
Post Type:
Building
Country:
Bahamas
Photographers:
Brillhart Architecture, William Abranowicz
the Architects
Description:
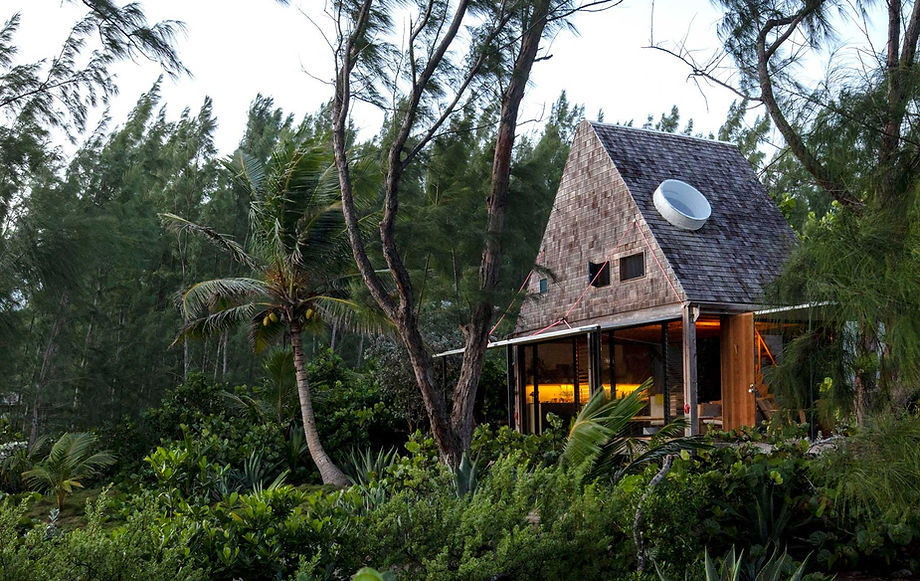
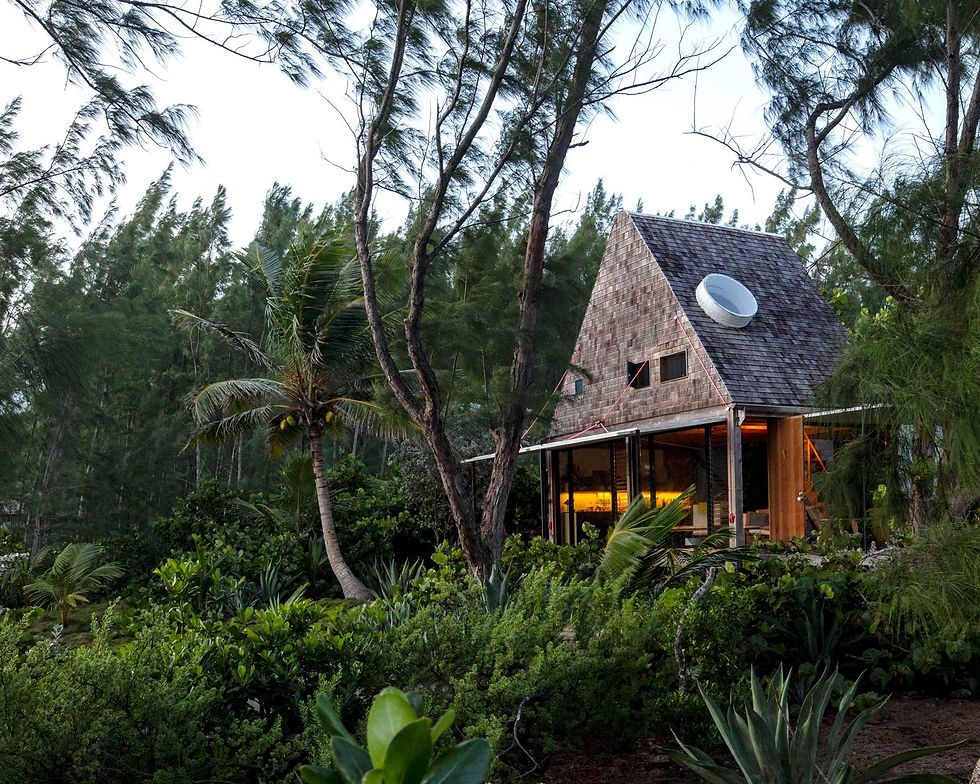
The Brillhut is a 600 ft² (55.74 m²) holiday cabin designed by Miami-based Brillhart Architecture for themselves, located on the island of Eleuthera in the Bahamas. Conceived as an off-grid, sustainable escape, the cabin was designed in Miami, prefabricated, and then shipped in flat packs for assembly on-site. The project, completed in 2021, reflects the architects' long-standing love for tropical modernism and Creole architecture.
The Brillhut reinterprets the Creole house typology, combining technology with local vernacular knowledge to create a design perfectly suited for its climate. Key design features include the separation of spaces, where the lower floor is an open-plan living room and kitchen area, with verandas that blend the interior with the outdoors. The upper, enclosed loft contains the sleeping quarters. A system of hand-operated winches raises special wooden panels during the rainy season, providing shade and protection while expanding the living area into the tropical garden. The cabin is strategically situated to offer panoramic views of the beach and surrounding jungle, with a steep, pitched roof clad in wooden shingles, echoing the traditional cottages found on Eleuthera and nearby Harbour Island.
The Brillhut is a model of low-impact, sustainable living. Electricity is supplied entirely by solar panels, and the cabin relies on a cistern system to harvest rainwater for all water needs. A raised wooden walkway extends from the cabin, minimizing its physical impact on the fragile ecosystem. Operable windows and an open plan allow for natural cross-breezes, reducing the need for air conditioning.
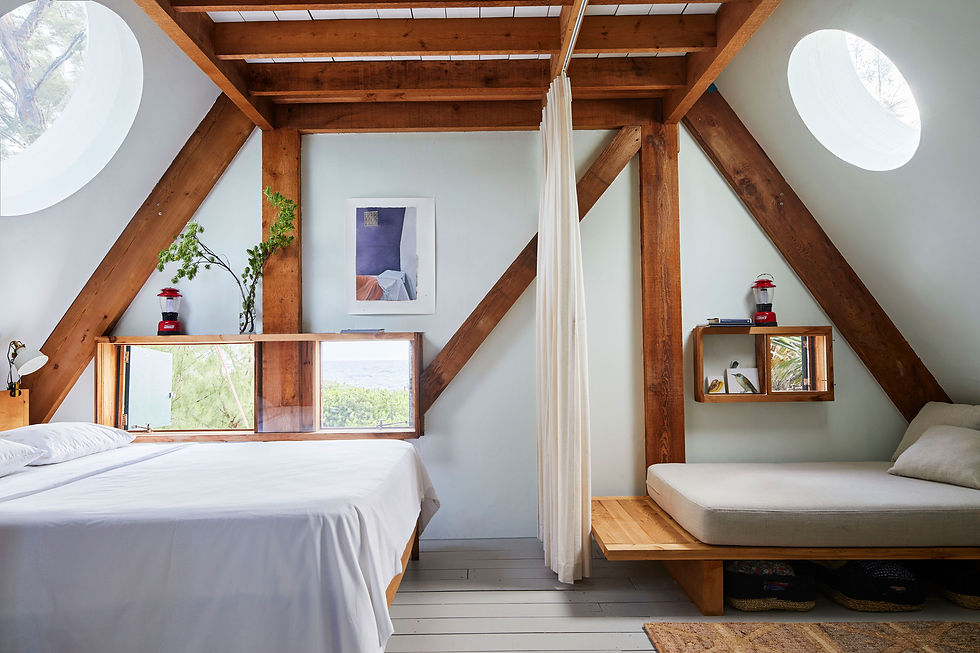
The two-story cabin's construction method was key to its success in the remote location. The wooden structure was designed and pre-assembled in Miami, then dismantled and shipped in flat packs to the island for final assembly. The interior features exposed rafters and purlins, recalling the ceiling details of historic cottages, while skylights in the roof illuminate the bedrooms. A series of smaller structures dot the property, including an outdoor kitchen, bar, and bathroom with a shower.
Project credits
Architects: Brillhart Architecture (Jacob and Melissa Brillhart)
Local Architect of Record: Theodore Durham
Photography: Brillhart Architecture, William Abranowicz, Luca MF Fabris

+20


...
Comments
0
Brillhart Architecture
More Projects by
Please Wait
Brillhut
1/0
0
0
3D models
Product
327
Views
0
Please login to appreciate
...
...
...
Source:
Published on
...
by:

Member
Details
Facts:
Category:
...
...
Project Type:
Post Type:
...
Country:
...
...
Photographers:
Architects:
...
Area:
...
Year:
...
City:
...
Construction:
...
Client
...
Description:
...
Text description by
Team

Details
Details
Full Name
In This Project:

1/1
Presentation / Gallery:
.
Plans & 2Ds:
Materials Used:
More Projects by
Full Name
About
..
Category
...
Post Type
...
Project Type
...
Country
...
Year
...
Area
...
Client
...
Photographers
...
...
bottom of page