

Denmark
The rank indicates the popularity of a country among users. By clicking on the 'Appreciate' button, you can contribute to elevating a country's rank. Each 'Appreciate' click adds to the country's rank, so feel free to express your appreciation by boosting countries with content that resonates with you.
1
Rank
...
Views
15
Please login to appreciate


No Buildings yet.











.png)








Klitmøller Hideaway is a holiday house nestled among old pine trees, heather, and vegetation on the edge of the fishing village of Klitmøller in Thy, Denmark. Designed by the award-winning Danish architecture practice Spant Studio, the 60 m² (645 ft²) retreat explores how a building can engage quietly with its surroundings while prioritizing human scale, warmth, and precision. The project features a biophilic approach meant to offer a serene escape from a busy digital everyday life, inviting a slower rhythm to help guests restore balance and reconnect with nature. The physical placement of the building was carefully chosen to preserve the existing natural elements, ensuring as few trees as possible were cut down. To protect the local ground vegetation, all building materials were manually brought in by hand. Structurally, the house utilizes a unique foundation method that minimizes concrete usage, allowing the entire building to float on top of the ground. The architecture follows a classic longhouse layout where the central section is offset. This specific configuration creates a sheltered, west-facing terrace protected from the wind and accommodates large windows facing north and south to maximize shifting daylight. Within the offset section, the kitchen and living room merge into a high-ceilinged, open-plan space, while bedrooms and bathrooms are positioned at each opposite end of the house to establish functional flexibility. The material palette focuses on honesty, durability, and a deep simplicity rather than luxury. Built to endure the local climate, the exterior is constructed primarily from locally grown, untreated Danish timber processed at a local sawmill, which allows the facade and roof to weather naturally into the landscape over time. Complementing this, the windows were produced at a nearby window factory, and the exterior brickwork was sourced from the local Helligsø Brickworks. The entire interior is clad with warm pine plywood to foster a cohesive and intimate atmosphere. Accommodating one to six guests, the home features floor heating, two bathrooms with showers, two bedrooms with Japanese-style futon mattresses, and a sleeping loft. Premium architectural amenities, including an outdoor kitchen, a long dining table, a Morsø pizza oven, an outdoor hot shower, a sauna, and a wood-fired hot tub, enrich the outdoor experience. Project Credits: Architects: Spant Studio Photography: Helene Høyer Mikkelsen and Andreas Houmann


Architects:


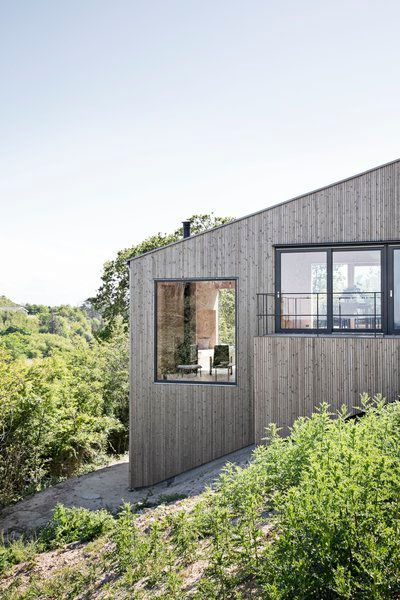
The Huset i Landskabet (House in the Landscape), designed by Danish firm Claus Pryds Architects, is a gabled vacation home located on a southeast-facing slope overlooking the Hesselø Bay in Denmark. Completed in 2019, the house is celebrated for its sensitive integration into the hilly, coastal landscape, reflecting the firm's philosophy of creating "caring architecture" that forms a connection between place, material, and history. The house is designed as a contemporary interpretation of a traditional gabled home, but its form is meticulously adapted to its specific location. The building is positioned close to a steep northern slope, with large windows strategically placed to frame views over the surrounding landscape and bay, making the setting an integral part of the living experience. The interior is arranged as a split-level space, following the natural topography of the land. This creates distinct living zones while maintaining a fluid, open atmosphere and a continuous visual connection with the outdoors. The home features a complex, silvery gabled roofline that is both dramatic and subtle. A central, double-height living area gives way to smaller, more private spaces, with a large, elevated deck that extends the living space outdoors. The design relies on a restrained palette of materials chosen for their durability, elegance, and ability to harmonize with the natural environment. The facade is clad in silvery wood, giving the house a clean, weathered aesthetic that allows it to blend into the coastal landscape. The interior features wood throughout, including CLT (cross-laminated timber) walls and plywood finishes, which give the space a warm, natural, and minimalist feel. The interior design emphasizes clean lines and functional simplicity, ensuring that the focus remains on the expansive views and the surrounding nature. Project credits Architects: Claus Pryds Architects Photographer: Laura Stamer

Architects:


Living Places Copenhagen, an experimental project by EFFEKT architects in collaboration with the VELUX Group, Artelia engineers, and Enemærke & Petersen contractors, was unveiled in April 2023 in Copenhagen's Jernbanebyen district. This prototype village demonstrates that it is already possible to build healthy, low-carbon, and affordable homes using readily available materials and existing construction techniques, rather than relying on future technology. The initiative was part of Copenhagen's tenure as UNESCO World Capital of Architecture in 2023. The project showcases seven full-scale prototypes, comprising five open pavilions and two complete, ready-to-live-in homes. These are built based on five key principles that aim to create homes that are healthy, affordable, simple, scalable, and adaptable over time. A comprehensive Life Cycle Assessment was conducted for each material, design, and building technique to carefully evaluate and minimize its environmental impact. The result is a total CO2 footprint nearly three times lower than that of an average Danish house, while also ensuring a first-class indoor climate. The two completed homes are a timber frame house, built with standard wood construction, and a cross-laminated timber (CLT) house. Both are designed with a focus on healthy indoor environments, optimizing daylight, thermal comfort, acoustics, and air quality. Natural ventilation is prioritized wherever possible. To ensure affordability, the designs focus on simple and efficient construction methods that do not add significant cost. The modular approach also allows for future scalability and adaptability to different settings. The project's design also features a focus on disassembly, so that the village can be deconstructed and rebuilt elsewhere after its initial 3–5-year test period, further extending the lifespan of the materials. The concept's long-term goal is to inspire and challenge the building industry to adopt more sustainable practices. After 88 days of occupation by 98 guests, the project collected valuable data on indoor climate and occupant experience, confirming that what is good for the planet can also greatly benefit people. Credits Architects: EFFEKT Developers: The VELUX Group Engineers: Artelia Contractors: Enemærke & Petersen Photographer: Adam Mørk


Architects:


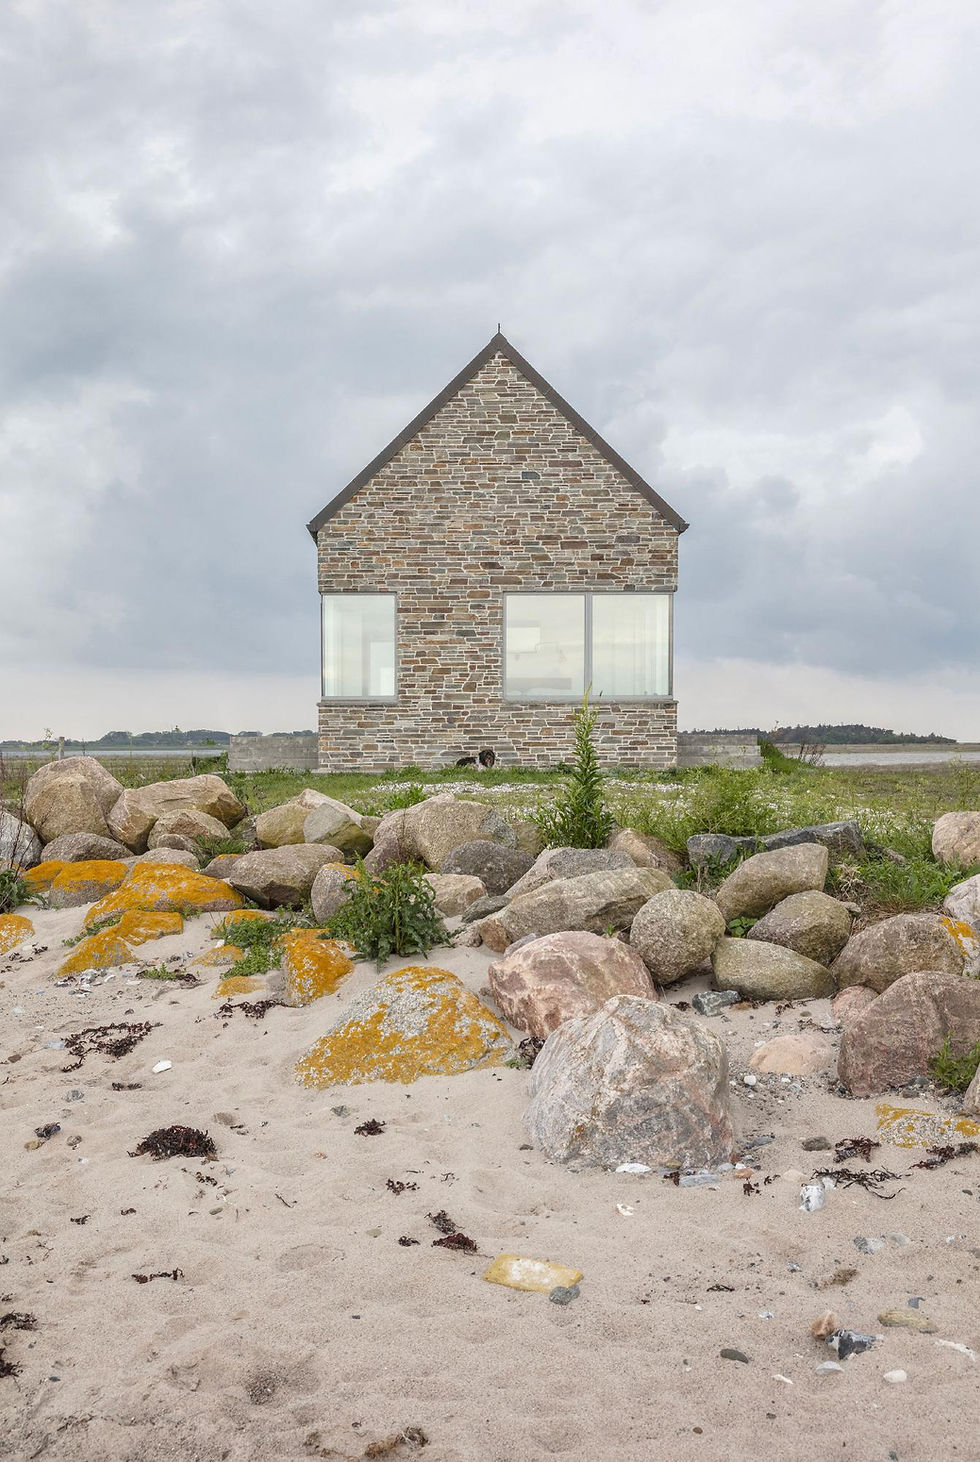
The Summer House, designed by Ginnerup Arkitekter, is a small stone-clad retreat located on a small, scenic Danish island with an open meadow landscape. Completed in 2022, the 55-square-meter (592-square-foot) home was designed to blend harmoniously with its environment, featuring a simple, gabled form and natural materials that minimize its visual impact. The architects intended for the house to be experienced as a gentle addition to the landscape, "a bit like picking up a small stone on the beach". The house is strategically placed on a thin concrete plinth that elevates it slightly from the ground, providing coastal protection from severe storms and elevated water levels. The plinth's aggregate includes small stones, echoing the pebbles and rocks found on the nearby shoreline. The entire exterior is clad in natural stone, a feature that helps it harmonize with the rocky beach and meadowland. The exterior's rustic appearance and the pitched roof, covered in light slate tiles, give the house a calm and subtle presence. Inside, the summer house offers a stark contrast with a minimalist and slick interior designed to allow the dramatic surrounding scenery to take center stage. Hard stone floors, a beautifully crafted kitchen, and a neutral color palette contribute to a simple yet high-quality finish. The full-height interior is organized into two areas: a main open-plan living space and a section with the bedrooms and a bathroom. Large windows and French doors are placed in the corners, allowing for abundant natural light and framed views of the island landscape. The design emphasizes craftsmanship and a serene atmosphere, with the stone exterior providing a rugged shell that protects and defines the refined interior space. Credits Architecture: Ginnerup Arkitekter Photography: Niels Nygaard

Architects:


The Vollerup Summerhouse, designed by Høyer Arkitektur, is a modern retreat located in a wooded area on the northwestern coast of Zealand, Denmark. The project is a contemporary interpretation of the traditional longhouse typology, with a minimal design that harmonizes with the surrounding nature. The elongated, single-story structure is carefully positioned to create a calm, horizontal contrast to the vertical trees, effectively creating a secluded oasis. A key feature of the design is its glulam grid construction, which allows for a lightweight yet structurally sound framework. The house rests on cast point foundations, a gentle approach that minimizes its impact on the forest floor and preserves the surrounding tree roots. This method reflects a philosophy of architecture as temporary inhabitation rather than a permanent fixture in the landscape. While the north facade is mostly closed to provide privacy, the south facade features extensive floor-to-ceiling glazing, allowing for abundant natural light and a strong visual connection to the forest. The interior of the house is defined by its clean lines and timber elements, creating a warm and inviting atmosphere. The design includes features that promote low-impact living, such as a naturally planted wastewater filtration system, a low-energy heating system, and triple-paned windows. The house also incorporates flexible, modular rooms built around an atrium, which serves as the heart of the home. The house was commissioned by a Danish interior designer and the founder of Organic Basics, who sought a nature retreat for their family. Credits Architecture Firm: Høyer Arkitektur Architect: Thomas Høyer Client: Christoffer Immanuel and Line Thygesen Photographer: Hampus Berndtson


Architects:


Architects:


Built in 2018, the Allotment House by architect Kristian Olesen is a 50-square-meter modular home located in Aarhus, Denmark, near the scenic Brabrand-lake. The project draws inspiration from the Nordic tradition of allotment houses—small, often self-built wooden cabins that serve as recreational getaways from city life. This particular home, however, is designed to be a permanent, space-efficient dwelling. The design is compact and features a simple modular structure with an aesthetic that evokes a connection to nature. The house is situated on its plot to maximize natural light and provides terraces on its southern and western sides that extend the living area outdoors and offer views of the surrounding landscape. Large windows were strategically placed to flood the interior with light and frame the views of the nearby lake and meadows. In keeping with the allotment tradition, the house was constructed with a focus on sustainable and natural materials. The interior is characterized by a "fragrant wood aesthetic," with pine used for flooring, ceilings, and internal partitions. The furniture, including the built-in kitchen, is also crafted from pine, contributing to a cohesive and minimalist living space. The exterior is clad in black-stained timber, which helps the house blend into the forested and natural surroundings. Credits Architect: Kristian Olesen Photography: Courtesy of Kristian Olesen Manufacturers: Duravit, Forbo Flooring Systems, VELUX Group, Fyravindar, Pavigrés, ROCKWOOL, Superwood


Architects:


"Situated among the grassy dunes and scenic hills of Vejby, Denmark, the Heatherhill Beach House is a 232-square-meter modern retreat designed by Norm Architects. The Copenhagen-based firm reimagined the traditional Danish summerhouse, drawing on regional architectural traditions while infusing them with contemporary elements. Built on the footprint of a preexisting house to minimize disruption to the landscape, the new structure respects its tranquil seaside location while offering a serene sanctuary for a family from the city. The design is composed of two interlocking gabled volumes, arranged to create a sense of dynamic flow and to frame stunning views of the beach and the Kattegat strait. A boardwalk flanked by wooden columns and landscaping leads visitors toward the central entrance and a private atrium, which provides a secluded outdoor space. The exterior is clad in cedar wood, chosen for its ability to weather gracefully over time and blend with the natural surroundings. A green sedum roof, coated with various plant species, changes color with the seasons, further integrating the house with the heather-covered hills. Inside, a light, tone-on-tone material palette creates an airy and open feel that bathes the interior in soft, diffused light. Natural Douglas fir planks from Dinesen cover the floors and line the walls and ceilings, creating a tactile connection to nature and a sense of warmth. In the living spaces, brick flooring pays homage to Danish mid-century modern residential design. A sunken living area leads to the minimalist kitchen, anchored by a silver travertine island. Custom built-in storage is seamlessly integrated throughout the house to maintain a clean, clutter-free environment. The home's two bathrooms also emphasize a connection to nature through framed views and the use of natural materials. One bathroom features an outdoor shower area enclosed by the same cedar that clads the exterior, allowing inhabitants to immerse themselves in their natural surroundings. Project credits Architecture: Norm Architects Photography: Jonas Bjerre-Poulsen Flooring: Dinesen Lighting Design: Møller & Rothe for ONE A"


Architects:


"Situated in the northernmost point of Denmark, the Skagen Klitgård House by PAX Architects is a contemporary summer home that pays tribute to the town's architectural history. Designed for a multi-generational family, the 288-square-meter residence strikes a balance between open communal areas and secluded spaces for private retreat. The project was completed in 2021. The house draws inspiration from Skagen's ""Black Period,"" when charred wood from shipwrecks was used to build houses. This history is echoed in the distinctive black-painted wooden exterior and a traditional thatched roof, which help the house blend seamlessly into the surrounding dunes and landscape. Inside, the layout is designed to foster a sense of togetherness while still allowing for solitude. The entire house is covered by a continuous pitched roof, creating a feeling of ""being under one roof"" regardless of where you are in the house. The heart of the home is a centrally located kitchen that overlooks the dining room, encouraging family gatherings. In contrast, more intimate spaces, such as a multi-purpose room behind the kitchen, have lower ceiling heights to create a more personal atmosphere. The interior features a warm, muted palette with extensive use of sustainably sourced Douglas fir wood from the Danish company Dinesen. Large windows and sliding glass doors blur the line between indoor and outdoor spaces, framing views of the landscape. Project credits Architects: PAX Architects Photographer: Coast Studio Manufacturer (Douglas Fir): Dinesen Project Development: Mathias Brockdorff"


Architects:


Architects:


"Completed in 2020, The Author's House is a private, 68-square-meter writing and living retreat designed by Danish architectural firm SLETH. Situated in a protected forest near Aarhus, Denmark, the cabin is a contemporary interpretation of the classic woodland cabin, designed to harmonize with its natural surroundings. It was built on the existing plinth of a previous summer house, adhering to the area's strict building regulations. The client, a writer, sought an inspirational workspace that offered a close connection to nature, rather than a traditional holiday home. This focus on work over residence is reflected in the layout, which dedicates most of the space to a large, flexible living and studio area, with only a small sleeping loft and bathroom. The design emphasizes the transition between inside and out. Large, sliding glass doors allow the interior to extend onto an outdoor terrace, a feature that allows the writer to work in direct connection with the forest. The exterior is clad in a dark, reddish-brown copper, chosen to blend with the trunks of the surrounding beech trees and a nearby lake. This copper façade will naturally patinate over time, gradually turning green to further integrate the structure into the landscape. Inside, the material palette is warm and natural. The flooring, a mottled aggregate concrete, mimics the forest floor and extends out onto the terrace to blur the line between interior and exterior spaces. The interior is dominated by Douglas fir wood from Danish manufacturer Dinesen, used for the ceilings, built-in furniture, kitchen, staircase, and the home's walls, which are also lined with bookcases. In a splash of vibrant color, the fireplace is painted in a deep, electric blue. The project also features sustainable measures, including geothermal heating and an efficient use of materials, where leftover wood planks were used for additional furnishings. Credits Architects: SLETH (Søren Leth, partner and lead architect) Photography: Rasmus Hjortshøj – COAST Contractor: Tømre-Snedkerfirmaet Aps Keld Ellegaard Sørensen Engineer: Ivar Lykke Christensen A/S Floors: FLIB BYG Aps Furniture and Interior Materials: Dinesen (Douglas fir wood) "


Architects:


"Designed by Copenhagen-based Valbæk Brørup Architects, VIBO TVÆRVEJ is a summer residence in Nykøbing Sjælland, Denmark. Completed in 2017, the 91-square-meter home is located in a forested area near the Kattegat seashore. It is characterized by a vaulted steel roof and a long, extruded tube shape, giving it a distinctive yet simple aesthetic that reinterprets traditional Danish cabins and barns. Inside, the house features a wood-clad interior with eight visible arched steel beams that create a rhythmic visual flow. The main living space is defined by its high, vaulted ceiling, which, along with large windows at both ends and along the sides of the house, frames views of the treetops and surrounding forest, inviting the landscape inside. The interior is predominantly made of pine, creating an atmosphere that evokes a traditional cabin. A large, open loft space acts as a bridge between the two ends of the house, enhancing the sense of open space. The layout includes three bedrooms, two of which are tucked beneath the loft. A fenced-in outdoor bathing area is accessible from the single bathroom via a sliding glass door. A pop of color is added in the kitchen with blue cabinets, and in the bathroom with ocher-colored tiles. Credits Architects: Eva Kristine Brørup and Stefan Valbæk of Valbæk Brørup Architects Photography: Torben Eskerod"


Architects:


