


No projects by Micro Homes yet! Check back soon for updates



2 Thoughts


Anna Salonen
Photographer
Premium Member
Your homes are seriously giving me all the cozy feels! I mean, minimalist but still so inviting, simple yet stylish. Love it.
3/18/2024
...

Roland Vincent
Account Director
ZHIG creator
Hey, have you ever thought about collaborating on a project together? Your off-grid homes and my love for tiny living could be a match. Let's chat about creating something
3/18/2024
...


411 Buildings Curated by undefined


Klitmøller Hideaway is a holiday house nestled among old pine trees, heather, and vegetation on the edge of the fishing village of Klitmøller in Thy, Denmark. Designed by the award-winning Danish architecture practice Spant Studio, the 60 m² (645 ft²) retreat explores how a building can engage quietly with its surroundings while prioritizing human scale, warmth, and precision. The project features a biophilic approach meant to offer a serene escape from a busy digital everyday life, inviting a slower rhythm to help guests restore balance and reconnect with nature. The physical placement of the building was carefully chosen to preserve the existing natural elements, ensuring as few trees as possible were cut down. To protect the local ground vegetation, all building materials were manually brought in by hand. Structurally, the house utilizes a unique foundation method that minimizes concrete usage, allowing the entire building to float on top of the ground. The architecture follows a classic longhouse layout where the central section is offset. This specific configuration creates a sheltered, west-facing terrace protected from the wind and accommodates large windows facing north and south to maximize shifting daylight. Within the offset section, the kitchen and living room merge into a high-ceilinged, open-plan space, while bedrooms and bathrooms are positioned at each opposite end of the house to establish functional flexibility. The material palette focuses on honesty, durability, and a deep simplicity rather than luxury. Built to endure the local climate, the exterior is constructed primarily from locally grown, untreated Danish timber processed at a local sawmill, which allows the facade and roof to weather naturally into the landscape over time. Complementing this, the windows were produced at a nearby window factory, and the exterior brickwork was sourced from the local Helligsø Brickworks. The entire interior is clad with warm pine plywood to foster a cohesive and intimate atmosphere. Accommodating one to six guests, the home features floor heating, two bathrooms with showers, two bedrooms with Japanese-style futon mattresses, and a sleeping loft. Premium architectural amenities, including an outdoor kitchen, a long dining table, a Morsø pizza oven, an outdoor hot shower, a sauna, and a wood-fired hot tub, enrich the outdoor experience. Project Credits: Architects: Spant Studio Photography: Helene Høyer Mikkelsen and Andreas Houmann


RESIDENTIAL
Holiday House
7700 Klitmøller, Denmark
Spant Studio
Architects:
Area:
60 m²
Year:
2025
City:
Klitmøller
Client:
-


Located in Castro, Chile, and designed by architect Esteban Uribe Mansilla, the Refugio Pillul is a compact structure covering an area of 40 m² (430 ft²). This design fulfills the dream of seaside living, serving as a temporary refuge for a young couple eager to inhabit the Chiloé shoreline. The design aims to create a small dwelling that captures the essence of a refuge or tiny house, strategically positioned at the edge of the site next to a year-round stream that provides clean water for daily use. The defining feature of Refugio Pillul is its large window, integrated within the traditional gabled volume. This window is not only a functional element but also a reinterpretation of the Chilote cultural imagination. From the exterior, it presents itself as a window, while from the interior, it functions as a piece of furniture, framing the stunning landscape of the Putemún wetland. This area, recently designated as a Nature Sanctuary, is home to diverse wildlife, including flamingos and Chilean dolphins, which can be observed daily. Inside, the space is thoughtfully organized within the gabled structure, accommodating essential living areas such as a sleeping loft, bathroom, kitchen, and living-dining area. The design emphasizes the connection to the surrounding landscape, with bone-colored walls that allow the bookshelf surrounding the window to take center stage. The ulmo wood floor adds warmth and character, reflecting the rich red tones of the island's forest. A glazed winter garden to the west enhances the living experience, serving both as a passive solar heating space and a gathering area for hosting guests. This area features a large alerce wood table and a designated fire space, all set on a uniquely designed floor by Baldosas Córdoba, inspired by the painted ceilings of nearby heritage churches, particularly the church of Tenaún. Externally, Refugio Pillul is finished in a terracotta color that harmonizes with the neighboring buildings, which have aged to a red hue due to oxidation. This refuge stands in stark contrast to the modern architectural trends yet to reach Pillul, located on the Rilán Peninsula in Chiloé, offering a unique blend of tradition and contemporary design. Project credits Architects: Esteban Uribe Photography: Antonella Torti Builder: Luis Antigual


RESIDENTIAL
Refuge
Rilan, Castro, Los Lagos, Chile
Esteban Uribe
Architects:
Area:
40 m²
Year:
2026
City:
Castro
Client:


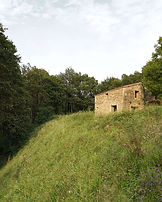

Casa Mínima is a passive house nestled in the serene hills of Cantabria. Located in the heart of the Pasiegos Valleys, this project emerged from the ruins of an old cabin, embodying a vision of conscious and honest construction. The restoration of Casa Mínima was approached with respect and precision, adhering to the Passivhaus standard while utilizing natural materials such as lime, stone, and wood. Each design decision was made with careful consideration, allowing light to permeate the space while maintaining its rural essence. Recycled beams were repurposed as furniture, demonstrating an architectural philosophy that prioritizes harmony over imposition. Casa Mínima embodies the principles of passive design while ensuring comfort and functionality. It features high-performance thermal insulation, mechanical ventilation with heat recovery, and a sealed wood stove, all contributing to a healthy and balanced indoor environment. Designed to accommodate up to six guests, the layout includes two bedrooms with king-size beds, two full bathrooms, a living-dining area, an integrated kitchen, and an exterior patio. The interior features an open day area that seamlessly integrates the kitchen, dining room, and living room. Expansive windows frame picturesque views, dissolving the boundaries between indoor and outdoor spaces. Natural light transforms the ambiance throughout the day, creating a dynamic and inviting atmosphere. The two bedrooms serve as restful retreats, designed with simplicity and noble materials to foster serenity. Carefully framed views enhance the tranquil environment, while the bathrooms echo the home's essential aesthetic with mineral finishes and soft textures, turning daily rituals into sensory experiences. An extensive patio extends the livable space outdoors, paved with reclaimed stone slabs, it serves as a threshold between the home and the surrounding countryside—a perfect setting for contemplation and conversation. Project credits Architects: Estudio Mínima Photography: Biderbost Photo


RESIDENTIAL
House
Cantabria, Spain
Estudio Mínima
Architects:
Area:
80 m²
Year:
2026
City:
Cantabria
Client:


...

About:

.
Micro Homes
Media

Premium Member
Joined
Nov 19, 2023
0
Product
0
Project
27
Idea
17.1K
Views
29
Please login to appreciate
Website & Links:


