


No projects by Micro Homes yet! Check back soon for updates



2 Thoughts


Anna Salonen
Photographer
Premium Member
Your homes are seriously giving me all the cozy feels! I mean, minimalist but still so inviting, simple yet stylish. Love it.
3/18/2024
...

Roland Vincent
Account Director
ZHIG creator
Hey, have you ever thought about collaborating on a project together? Your off-grid homes and my love for tiny living could be a match. Let's chat about creating something
3/18/2024
...


411 Buildings Curated by undefined


Nestled in the picturesque hills of Vienna, the Villa Minimale is a remarkable project by Clemens Kirsch Architektur that redefines the concept of a tiny home. Built as a summer retreat and allotment house for a family of four, the 35-square-meter structure demonstrates maximum efficiency and thoughtful design within strict building limitations. The project harmonizes a deep connection with nature and draws inspiration from architectural masterpieces, creating a space that feels both innovative and timeless. The Villa Minimale's design concept was born from a unique fusion of two architectural inspirations: Villa Rotonda (Andrea Palladio): The Palladian influence is evident in the project's centralized plan and symmetrical layout. Kings Road House (R. M. Schindler): The Los Angeles home's spirit is echoed in the use of four distinct volumes and the creative spatial arrangement. The house is composed of four identical, prefabricated wooden "sheds" arranged in a windmill-like formation around a central, circular air space. This innovative layout maximizes natural light and ventilation while blurring the lines between the interior and exterior. A prominent central oculus or skylight allows for views of the starry night sky from the upper-level sleeping areas. Despite being constrained by local regulations that limit its footprint to 35 m² and its height to 5 meters, the Villa Minimale achieves exceptional spatial efficiency. The interior is expertly planned to serve a family of four. The central area features a dining space, surrounded by a kitchen, a bathroom, a toilet, and a cozy reading alcove. A staircase provides access to the upper level. The upper level contains three bunk beds, offering a "camping-like" feel that is accentuated by the skylight views. The exterior features prefabricated timber construction with light-glazed timber battens and a copper roof. The inner surfaces are lined with veneered marine pine plywood, creating a warm, natural, and inviting atmosphere. The design creates a seamless flow between indoors and outdoors, allowing views of the surrounding landscape in all four directions. Project credits Architects: Clemens Kirsch Architektur (Lead Architect: Clemens Kirsch). Client: Family K. Location: Vienna, Austria. Year of Completion: 2023. Area: 35 m². Photography: Herta Hurnaus.


RESIDENTIAL
House
Vienna, Austria
Clemens Kirsch Architektu
Architects:
Area:
35 m²
Year:
2023
City:
Vienna
Client:
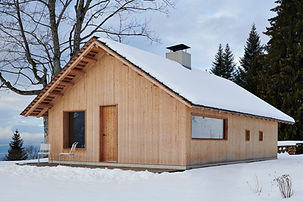

Designed by Cloux Architecture, the Béllerine Cabin is a remarkable work of sustainable and sensitive architecture located in the Swiss Alps. This 65 m² retreat, completed in 2020, replaces a dilapidated barn on a summer pasture 1,070 meters above sea level. The project's philosophy is rooted in a respect for the landscape and a commitment to self-sufficiency, creating a modern shelter that honors the area's pastoral heritage. The design concept for the Béllerine Cabin evolved from the idea of a primitive shelter centered around a fireplace. It also draws inspiration from Antoine de Saint-Exupéry's "Terre des Hommes," which speaks to human connection with the land. The cabin's form retains the memory of the barn it replaced, utilizing the same footprint and volume to preserve its place within the landscape. The interior is conceived as a "cavern-like room" with a central fireplace that radiates heat. The substantial internal mass absorbs and stores this heat, also keeping the space cool during warmer summer months. Large windows frame the dramatic and ever-changing views of the Rhône valley and Lake Léman, allowing minimal furnishings to focus attention on the natural surroundings. The cabin is entirely self-sufficient, relying on wood from the surrounding forest for heating and an autonomous system for water and electricity. Cloux Architecture's commitment to local sourcing and natural materials is evident throughout the construction. The frame was fabricated and insulated off-site using wood fiber from just five miles away. The roof is covered with untreated European larch shingles, a durable material that has been used for centuries. The external and internal cladding is made of untreated, local spruce sourced from a nearby mill. All cement used in the project was produced less than ten miles from the site. The cabin's design is integrated with its environment through bioclimatic strategies. Trees like wild cherry and sycamore on the western side of the building provide solar gain in winter while offering crucial shade in the summer. This natural shade helped justify the inclusion of large openings during the permitting process. Project Credits and Collaborators Architects: Cloux Architecture (Architects: David Cloux, Pavla Cloux). Photography: Tonatiuh Ambrosetti and David Cloux. Location: Bex, Switzerland. Area: 65 m². Year of Completion: 2020. Structure & Carpentry: Roger Moret. Shingle Roofers: Madeleine Schärer. Sanitary / Heating / Ventilation: Pierre Olivier Anex. Masonry: Veillard & Crausaz SA, Georges Crausaz. Surveyor: Fabrice Bovay. Lighting: Lightcenter Aosta IT, Elisa Pitassi. Manufacturers: Louis Poulsen, Rabotage du Rhône, Spartherm.


RESIDENTIAL
Cabin
Bex, Switzerland
Cloux Architecture
Architects:
Area:
65 m²
Year:
2020
City:
Bex
Client:


The Tigín Tiny Home is an initiative launched in 2022 by Common Knowledge, an Irish non-profit social enterprise, to address Ireland's housing crisis. Designed as an oversized, transportable caravan, the Tigín—the Gaelic word for 'small cottage'—is an affordable, sustainable, and consciously designed housing alternative. Beyond simply selling the tiny homes, Common Knowledge's project empowers people by sharing the necessary construction skills through their educational programs. The Tigín Tiny Home is a compact yet airy micro-dwelling of 20 square meters with a smart, two-level layout. High ceilings and large, double-glazed windows create a sense of space and connectivity with nature. Kitchenette: Includes an oven, gas hobs, and a sink, with Iroko hardwood worktops. Seating/Sleeping Area: A window seat converts into a double bed for guests. Bathroom: A shower and a composting toilet enhance the home's self-sufficiency. Storage: Cleverly integrated shelves and cabinets provide ample storage. A ladder provides access to a cozy loft space large enough for a king-sized bed. Sustainable and locally-sourced materials The Tigín's construction focuses on minimizing its carbon footprint through the use of natural and locally-sourced materials. Corrugated hemp panels from Margent Farm provide a lightweight, biodegradable, and sustainable alternative to traditional cladding. The walls are insulated with breathable cork, which naturally regulates temperature and humidity. The floor is finished with natural rubber linoleum tiles. A timber frame provides the structural support. The tiny home is constructed on a custom-built, triple-axle trailer, making it mobile and highly adaptable. Its design prioritizes energy efficiency, with some reports suggesting it uses up to 30 percent less energy than a standard UK home, thanks to strategic glazing and thermal performance. Involved people and organizations Developer and Designer: Common Knowledge (Ireland). Co-Founders: Harrison Gardner, Fionn Kidney, Erin McClure, and Spider Hickman. Lead Designer: Shantanu Starick. Materials Partner (Hemp Cladding): Margent Farm (Cambridgeshire, UK), which pioneered the use of hemp in sustainable construction. Collaborators and Build Team: Nico Bigatti, Jordan Allen, Cillian O'Gaora, Ian Tobin, and Enda Grogan, along with numerous students from the Build School program. Photography: Shantanu Starick.


RESIDENTIAL
Tiny House
Ireland
Common Knowledge
Architects:
Area:
20 m²
Year:
2022
City:
Ireland
Client:


The VR Cabin is a vacation refuge designed by Mexico City-based firm CRB Arquitectos. Completed in 2021, the 90 m² project is located in the forested area of Avándaro in Valle de Bravo, Mexico. The cabin was conceived as a space for its users to disconnect from city life and reconnect with the surrounding nature, with a design that emphasizes warmth, simplicity, and a seamless coexistence between the cabin and the forest. The core concept of the VR Cabin is to offer a serene escape where the user can fully experience the tranquility of their forested environment. This connection is achieved through a deliberate design approach: The cabin's exterior is a simple, solid block, which ensures the natural landscape remains the focal point. In contrast, the interior is richly lined with wood to create a warm and cozy atmosphere. The design blurs the line between indoor and outdoor spaces through a series of thoughtful connections. A large front terrace allows occupants to immerse themselves in the surrounding greenery, while the private area features a bathroom and dressing room that open directly to the outdoors. The 90 m² cabin features a simple yet highly functional layout that focuses on maximizing comfort and the connection with nature. The main living area is an open-plan space containing a lounge area with a fireplace, a bedroom space, and a small office area. A ladder provides access to an upper-level sleeping loft, with gabled wooden roofs that evoke the feeling of a classic Nordic cabin. A secluded space for contemplation is integrated into the design, surrounded by lush vegetation. A unique outdoor shower, also surrounded by foliage, provides a direct and immersive connection with the natural surroundings. The material choices for the VR Cabin were selected to create a warm, welcoming, and harmonious atmosphere that complements the natural setting. The extensive use of wood throughout the interior, including the gabled roofs of the loft, provides thermal comfort in Valle de Bravo's humid climate and creates a soft, cozy aesthetic. While the interior focuses on wood, the exterior is defined by a simple, solid block form. Although details on the specific exterior finish are limited, CRB Arquitectos frequently uses materials like earth-toned exposed concrete in their projects to allow structures to age naturally. Project Credits Architects: CRB Arquitectos (Mexico). Lead Architects: Sebastián Canales and Javier Rivero Borrell. Location: Avándaro, Valle de Bravo, Mexico. Area: 90 m². Year of Completion: 2021. Photographs: Arturo Arrieta. Manufacturers: Cemex, Grupo Arca.


RESIDENTIAL
Cabin
Valle de Bravo, State of Mexico, Mexico
CRB Arquitectos
Architects:
Area:
90 m²
Year:
2021
City:
Valle de Bravo
Client:


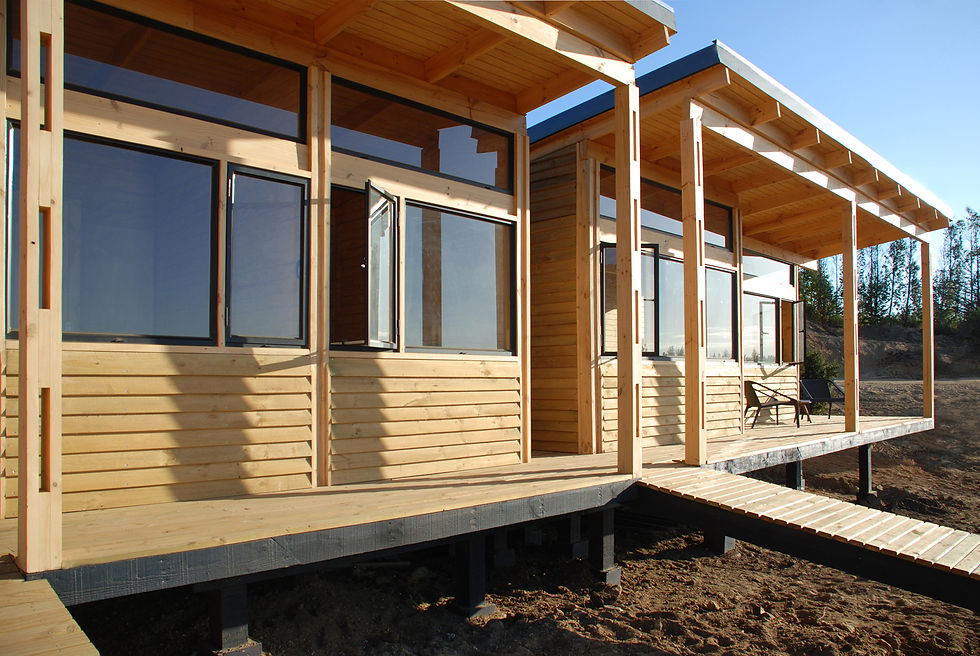
Rural House #01 by Cristobal Vial Arquitectos is a 60-square-meter holiday home completed in 2020 near Matanzas, Chile. The modest, modular, and solar-powered structure is positioned on a hilly, forested terrain to capture distant views of the Pacific Ocean and optimize passive solar gains. The house is organized into three separate volumes connected by a central circulation space. This longitudinal layout follows the slope of the site, with "cuts" between the volumes allowing for north-south sightlines across the property. The three modules accommodate distinct programmatic functions: Public area: Contains the open-plan living room, kitchen, and dining area. Children's private area: Houses the children's bedrooms. Adults' private area: Contains the master bedroom. A west-facing terrace runs along the length of the house, providing a direct connection to the outdoors from all three modules. A broken gable roof structure envelops the three volumes, creating a unified form that dialogues with the existing terrain. The entire structure is made of dimensioned wood, with composite pillars, beams, and trusses left exposed to serve as the building's final expression. Partitions are constructed from Structural Insulated Panels (SIPs), which offer high thermal performance. The exterior is clad in a rough horizontal shed siding. The walls and ceilings are finished with slotted plywood. The butterfly roof is equipped with photovoltaic panels, which supply all the electrical needs for the house. Elevated foundations minimize disturbance to the natural ground. The home's orientation and modular layout are designed to maximize sunlight and ventilation throughout the year. Project team and credits Architects: Cristobal Vial Arquitectos Lead Architect: Cristobal Vial Decombe Collaborators: Pablo Solís Structural Engineer: Soledad Torres Electrical & MEP: Dinamo Consultores Ltda Photovoltaic Installation: Joaquín Acuña Contractor: Punta Rural Photographs: Cristóbal Vial Decombe

RESIDENTIAL
House
Navidad, O'Higgins, Chile
Cristobal Vial Arquitecto
Architects:
Area:
60 m²
Year:
2020
City:
Navidad
Client:
...

About:

.
Micro Homes
Media

Premium Member
Joined
Nov 19, 2023
0
Product
0
Project
27
Idea
17.2K
Views
29
Please login to appreciate
Website & Links:


