

Please Wait


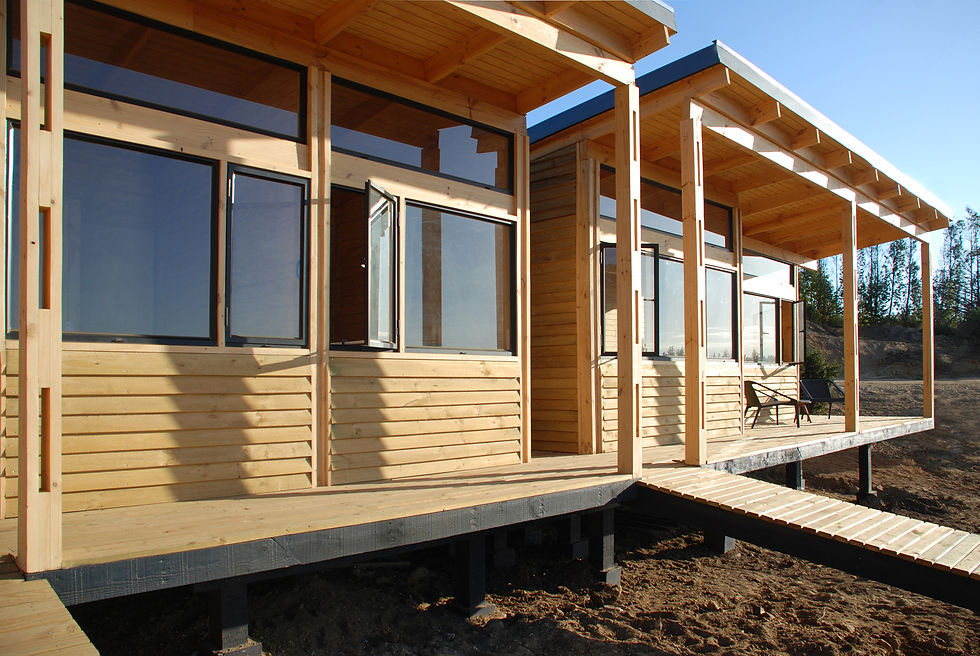
Rural House #01 by Cristobal Vial Arquitectos is a 60-square-meter holiday home completed in 2020 near Matanzas, Chile. The modest, modular, and solar-powered structure is positioned on a hilly, forested terrain to capture distant views of the Pacific Ocean and optimize passive solar gains. The house is organized into three separate volumes connected by a central circulation space. This longitudinal layout follows the slope of the site, with "cuts" between the volumes allowing for north-south sightlines across the property. The three modules accommodate distinct programmatic functions: Public area: Contains the open-plan living room, kitchen, and dining area. Children's private area: Houses the children's bedrooms. Adults' private area: Contains the master bedroom. A west-facing terrace runs along the length of the house, providing a direct connection to the outdoors from all three modules. A broken gable roof structure envelops the three volumes, creating a unified form that dialogues with the existing terrain. The entire structure is made of dimensioned wood, with composite pillars, beams, and trusses left exposed to serve as the building's final expression. Partitions are constructed from Structural Insulated Panels (SIPs), which offer high thermal performance. The exterior is clad in a rough horizontal shed siding. The walls and ceilings are finished with slotted plywood. The butterfly roof is equipped with photovoltaic panels, which supply all the electrical needs for the house. Elevated foundations minimize disturbance to the natural ground. The home's orientation and modular layout are designed to maximize sunlight and ventilation throughout the year. Project team and credits Architects: Cristobal Vial Arquitectos Lead Architect: Cristobal Vial Decombe Collaborators: Pablo Solís Structural Engineer: Soledad Torres Electrical & MEP: Dinamo Consultores Ltda Photovoltaic Installation: Joaquín Acuña Contractor: Punta Rural Photographs: Cristóbal Vial Decombe

0
Product
5.9K
Views
0
0
Please Log in
Rural House 01
Navidad, O'Higgins, Chile

the Architects
Description:

+18


...
Comments
0
Cristobal Vial Arquitectos
More Projects by
Please Wait
Rural House 01
0
0
3D models
Product
5.9K
Views
0
Please login to appreciate
...
...
...
Source:
Published on
...
by:

Member
Details
Facts:
Team

Details
Details
Full Name
In This Project:

Presentation / Gallery:
.
Plans & 2Ds:
Materials Used:
More Projects by
Full Name
About
..
Cristobal Vial Arquitectos is a Santiago-based firm founded by Cristóbal Vial Decombe, focusing on innovative and creative architecture, urban planning, and design for a variety of scales, from residential projects to master plans for public spaces. The firm is known for its contextual designs, with an emphasis on sustainable practices and working in harmony with both urban and rural environments. Their work prioritizes user experience and employs a design process that integrates aesthetics with functional requirements.
Category
...
Post Type
...
Project Type
...
Country
...
Year
...
Area
...
Client
...
Photographers
...
...