


No projects by Micro Homes yet! Check back soon for updates



2 Thoughts


Anna Salonen
Photographer
Premium Member
Your homes are seriously giving me all the cozy feels! I mean, minimalist but still so inviting, simple yet stylish. Love it.
3/18/2024
...

Roland Vincent
Account Director
ZHIG creator
Hey, have you ever thought about collaborating on a project together? Your off-grid homes and my love for tiny living could be a match. Let's chat about creating something
3/18/2024
...


411 Buildings Curated by undefined


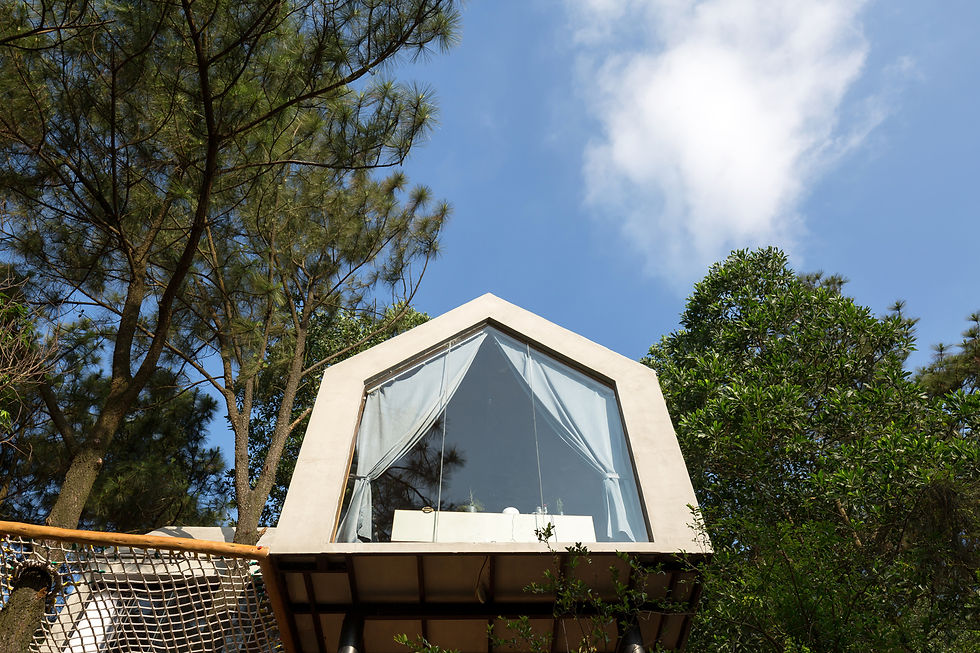
Forest House 02 is a minimalist and lightweight tiny home designed by Chu Van Dong of D12 Architect. Completed in 2018, the 45 m² house is located in the northern mountains of Vietnam, near Hanoi, and was created to serve as a serene retreat for 2–4 people. The house is notable for its innovative, treehouse-inspired design, which perches it on a steep hill and uses a playful "hammock deck" to integrate the living space with a large, existing tree trunk. The design of Forest House 02 prioritizes a minimal impact on the natural surroundings and an intimate connection with the environment. The house is built with a simple, lightweight structure using steel box frames, wood, glass, lightweight concrete, and clay stone. This approach reduces the load on the foundation and minimizes the construction's effect on the landscape. The house is supported by two steel pillars and rests on a rock drop-off, making it feel like it is floating among the treetops. The interior, at nearly 500 square feet, is arranged in an L-shape, accommodating a combined living room-kitchen area and a bedroom. Floor-to-ceiling glass windows and sliding doors liberate the views and maximize the interaction between the interior and the forest. Forest House 02 is distinguished by its material choices and unique features that blend comfort with the outdoors. A favorite feature is the "hammock-like" terrace, an outdoor playground with a net deck that wraps around a large tree trunk, offering a relaxing, semi-suspended space among the branches. The predominantly wooden interior is accented with stone and marble, creating a "luxe glamping" feel that is both rustic and elegant. As with Chu Van Dong's earlier work, the project demonstrates a commitment to creating low-cost yet well-designed residential spaces. Project credits Architect: D12 Architect Lead Architect: Chu Van Dong Location: Sóc Sơn District, Hanoi, Vietnam Completion Year: 2018 Photographer: Lê Hoàng Manufacturers: Dulux, Hoa Phat (materials), and local pine wood

RESIDENTIAL
House
Soc Son, Hanoi, Vietnam
D12 Architect
Architects:
Area:
45 m²
Year:
2018
City:
Hanoi
Client:

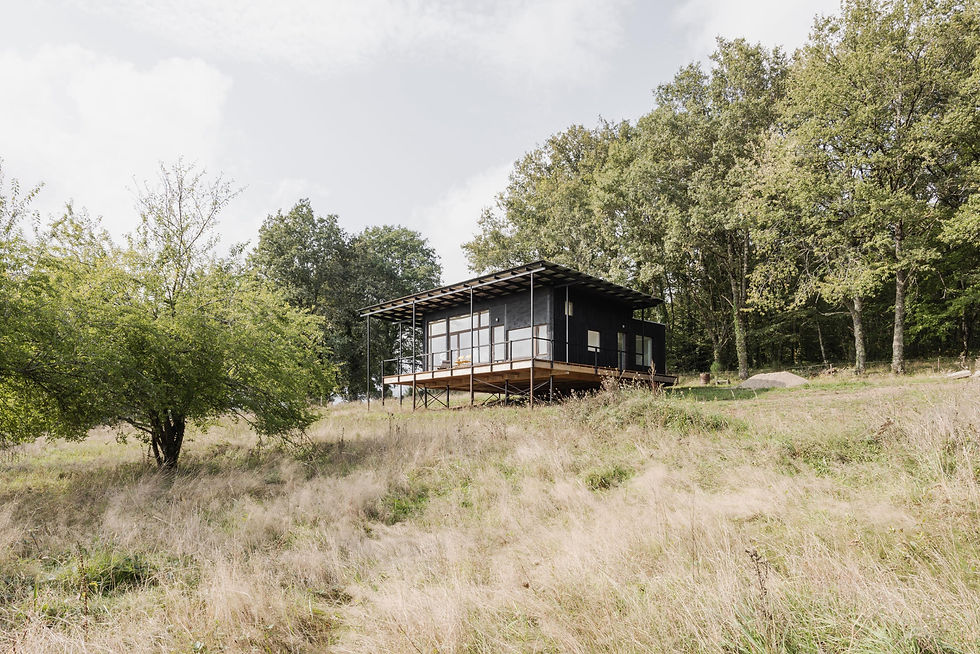
The House in Saint-Julien is an 88-square-meter wooden home in rural Haute-Vienne, France, designed by the Parisian studio Ciguë and completed in 2022. Conceived as a simple, low-impact summer retreat for a Parisian couple, the house stands elevated on removable steel foundations. This approach provides a sharp contrast to the area's traditional stone houses and draws inspiration from the lightweight, post-and-beam Case Study Houses of 1960s California. The house is designed to have minimal impact on its landscape, offering the flexibility to be fully disassembled and relocated without leaving a trace. The design is both modern and reverent of its natural setting. The house is bioclimatic, designed to use natural principles to manage its internal climate. The almost-square, timber-clad volume is elevated on slender, removable steel foundations. This design creates a large, raised wooden deck that wraps around the south side of the home, providing several seating areas with dramatic views over the valley. The elevated design ensures the house sits lightly on the land. Architect Alphonse Sarthout noted that the owners could theoretically take the house with them in 50 years if they chose to. The house is designed to be naturally ventilated. Openings are strategically placed on the east and west to capture cross breezes, aiding in cooling the interior during warmer months. A large, cantilevered roof overhang provides generous shading to the south-facing glazing, further controlling solar gain. The interior is arranged in an L-shape, creating an open-plan living, dining, and kitchen area with full-height glazing that connects the inside with the landscape. The material palette is simple, sustainable, and designed to create a calm, naturalistic atmosphere. The house is clad in blackened Douglas fir, a sustainable local material chosen to contrast with the traditional stone homes of the region. The house rests on removable screw piles, a ground-friendly foundation system that allows the structure to be uninstalled without significant earthwork. Interior walls are made from Fermacell, a fiber gypsum board made from recycled materials. The floor is made from calcium sulfate, a recyclable and insulating material widely used in Europe. Kitchen and storage units feature simple spruce plywood with integrated cut-out drawer pulls instead of hardware, enhancing the minimalist aesthetic. The house is insulated with blown-in cellulose, a thermally efficient and eco-friendly material. Project credits Architecture: Ciguë Lead Architect: Alphonse Sarthout Photography: Maris Mezulis


RESIDENTIAL
House
87460 Saint-Julien-le-Petit, France
Ciguë
Architects:
Area:
88 m²
Year:
2022
City:
Saint-Julien-le-Petit
Client:


RESIDENTIAL
Annex
Dublin, Ireland
Clancy Moore Architects
Architects:
Area:
7.4 m²
Year:
2022
City:
Dublin
Client:


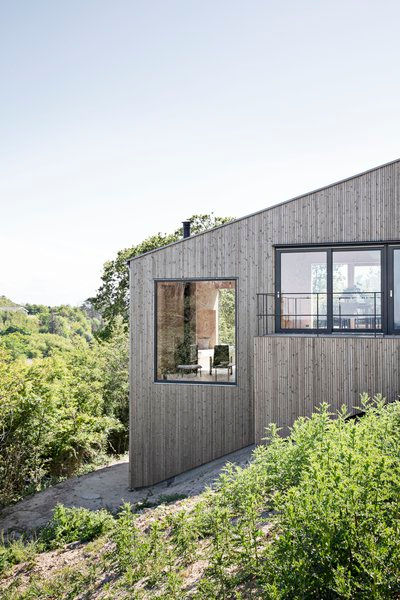
The Huset i Landskabet (House in the Landscape), designed by Danish firm Claus Pryds Architects, is a gabled vacation home located on a southeast-facing slope overlooking the Hesselø Bay in Denmark. Completed in 2019, the house is celebrated for its sensitive integration into the hilly, coastal landscape, reflecting the firm's philosophy of creating "caring architecture" that forms a connection between place, material, and history. The house is designed as a contemporary interpretation of a traditional gabled home, but its form is meticulously adapted to its specific location. The building is positioned close to a steep northern slope, with large windows strategically placed to frame views over the surrounding landscape and bay, making the setting an integral part of the living experience. The interior is arranged as a split-level space, following the natural topography of the land. This creates distinct living zones while maintaining a fluid, open atmosphere and a continuous visual connection with the outdoors. The home features a complex, silvery gabled roofline that is both dramatic and subtle. A central, double-height living area gives way to smaller, more private spaces, with a large, elevated deck that extends the living space outdoors. The design relies on a restrained palette of materials chosen for their durability, elegance, and ability to harmonize with the natural environment. The facade is clad in silvery wood, giving the house a clean, weathered aesthetic that allows it to blend into the coastal landscape. The interior features wood throughout, including CLT (cross-laminated timber) walls and plywood finishes, which give the space a warm, natural, and minimalist feel. The interior design emphasizes clean lines and functional simplicity, ensuring that the focus remains on the expansive views and the surrounding nature. Project credits Architects: Claus Pryds Architects Photographer: Laura Stamer

RESIDENTIAL
Summer House
North Zealand, Denmark
Claus Pryds Architects
Architects:
Area:
125 m²
Year:
2019
City:
Nordsjælland
Client:
...

About:

.
Micro Homes
Media

Premium Member
Joined
Nov 19, 2023
0
Product
0
Project
27
Idea
17.2K
Views
29
Please login to appreciate
Website & Links:


