top of page
© ZHIG

Please Wait

0

Product

5.5K

Views

0

0

Please Log in

World Trade Center San Marino

Via Consiglio dei Sessanta, 99, Dogana, San Marino

Architects:

Foster + Partners

0.png
Foster + Partners

Architecture Office

Area:

Year:

City:

Client:

47,000 m2

2004

San Marino

Gruppo Gecos. Spa Rimini

Construction:

Laing O'Rourke

Category:

COMMERCIAL

Project Type:

Mixed-use

Post Type:

Building

Country:

Italy

Photographers:

the architects

Description:

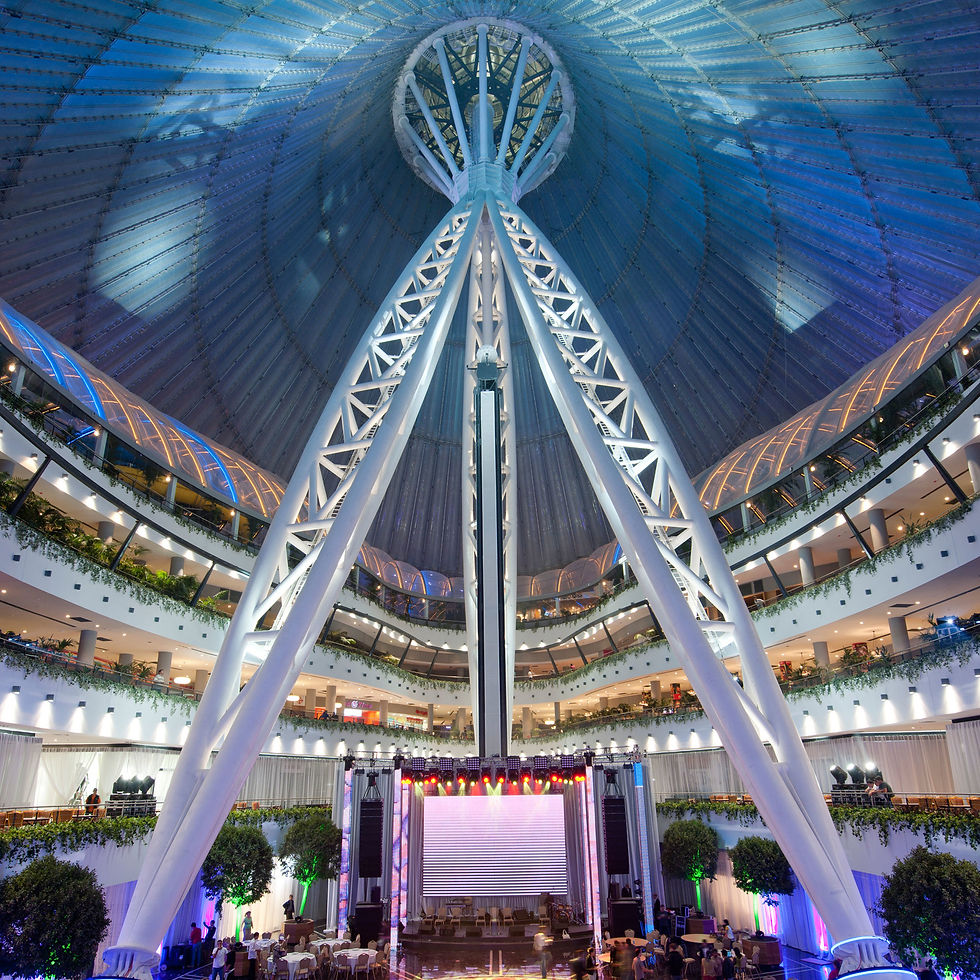
The World Trade Centre in San Marino fuses many major themes in Foster + Partners’ architecture, in particular the creation of a new public realm, urban regeneration and the long-term environmental benefits from mixed-use developments with built-in flexibility. The World Trade Centre in San Marino will provide living and working accommodation for the local population, but more importantly will create an exciting new public space served by shops, restaurants and cafes. It is more than a single building – it is a catalyst for urban regeneration. Adaptability is vital to the future of our cities. Working patterns have become much more flexible over the last two decades. In response to technological developments, working patterns will no doubt continue to change. We cannot predict the precise nature of these developments, but we can build flexibility into the structure of buildings so that they can continue to be useful as circumstances alter. This is the case with the World Trade Centre in San Marino. This project takes the mixed-use proposition to its logical conclusion – it not only combines apartments, offices, shops and restaurants within the same building, but provides a structure that allows individual units to be easily adapted from offices to apartments should the need arise in the future. The development also provides another public amenity – a much-needed car park to serve not only the development itself, but also the broader local community. No-one wants to look out from the new building and see an ocean of cars, and so the car park has been integrated within the site, partially buried. A concern for the physical context has produced a solution that is sensitive to the culture and climate of their place. Drawing upon the vernacular traditions of this wine-growing region we have created a pergola – or plant-covered roof trellis – covering the car park, providing both natural shading for the cars and an attractive visual shield. A building cannot be viewed in isolation but must be seen as part of the larger urban context. With its combination of office space, apartments and leisure facilities, the World Trade Centre in San Marino will create a new public focus within the city and will act as a magnet for future development. The World Trade Centre building will become a modern iconic beacon for the area and a symbol of San Marino’s investment in its economic future.

Published on

September 26, 2023

by:

login.png

Premium Member

+2

...

Comments

0

Foster + Partners

More Projects by

Project.jpg
Office building
Buenos Aires Ciudad Casa de Gobierno
COMMERCIAL

Uspallata 315O, C1437 JCK, Buenos Aires, Argentina

Project.jpg
Yacht club
Yacht Club de Monaco
HOSPITALITY

Quai Louis II, 98000 Monaco

Project.jpg
Airport
Queen Alia International Airport
INFRASTRUCTURE

Queen Alia International Airport, Amman, Jordan

Project.jpg
Luxury resort
Banyan Tree Corniche Bay
HOSPITALITY

H9C6+G4J, La Gaulette, Mauritius

Project.jpg
Cultural center
Nazarbayev Centre
CULTURAL

Еңбекшілер көшесі 10, Astana 010000, Kazakhstan

Project.jpg
Mixed-use development
Anfa Place
URBAN

20000 Boulevard de la Corniche, Casablanca, Morocco

Project.jpg
Mixed-use
Khan Shatyr Entertainment Center
HOSPITALITY

Khan Shatyr Entertainment Center, Turan Ave 37, Astana 020000, Kazakhstan

Project.jpg
University campus
Petronas University of Technology
URBAN

Persiaran UTP, 32610 Seri Iskandar, Perak, Malaysia

Please Wait

World Trade Center San Marino

0

0

3D models

Product

5.5K

Views

0

Please login to appreciate

...

...

...

Source:

Published on 

...

by:

login.png

Member

Details

Facts:

background.png

United Kingdom

Category:

...

...

Project Type:

Post Type:

...

Country:

...

...

Photographers:

Architects:

...

Area:

...

Year:

...

City:

...

Construction:

...

Client

...

Description:

...

Text description by

Team

background.png

Details

Details

Full Name

In This Project:

Presentation / Gallery:

.

Plans & 2Ds:

Materials Used:

More Projects by

Full Name

Project.jpg

Buenos Aires Ciudad Casa de Gobierno

COMMERCIAL

Office building

Uspallata 315O, C1437 JCK, Buenos Aires, Argentina

Project.jpg

Nazarbayev Centre

CULTURAL

Cultural center

Еңбекшілер көшесі 10, Astana 010000, Kazakhstan

Project.jpg

Yacht Club de Monaco

HOSPITALITY

Yacht club

Quai Louis II, 98000 Monaco

Project.jpg

Anfa Place

URBAN

Mixed-use development

20000 Boulevard de la Corniche, Casablanca, Morocco

Project.jpg

Queen Alia International Airport

INFRASTRUCTURE

Airport

Queen Alia International Airport, Amman, Jordan

Project.jpg

Khan Shatyr Entertainment Center

HOSPITALITY

Mixed-use

Khan Shatyr Entertainment Center, Turan Ave 37, Astana 020000, Kazakhstan

Project.jpg

Banyan Tree Corniche Bay

HOSPITALITY

Luxury resort

H9C6+G4J, La Gaulette, Mauritius

Project.jpg

Petronas University of Technology

URBAN

University campus

Persiaran UTP, 32610 Seri Iskandar, Perak, Malaysia

About

..

Foster + Partners is a global studio for sustainable architecture, urbanism, engineering and design, founded by Norman Foster in 1967. With offices across the world, the practice works as a single entity that is both ethnically and culturally diverse, with people central to all our endeavours.  Practice Structure The partners, who are all shareholders, are the core of the practice. They are central to our continuing evolution and take responsibility for all projects, which are shared amongst our architectural studios. Maintaining the design ethos of the practice, the Design Board reviews every project at all its different stages. Day-to-day management of the practice is provided by the Management Board, which is drawn from the wider group of senior partners and partners. The Partnership Board then oversees the strategic direction of the entire practice. source: fosterandpartners.com

Category

...

Post Type

...

Project Type

...

Country

...

Year

...

Area

...

Client

...

Photographers

...

...

bottom of page