top of page
© ZHIG

Please Wait

0

Product

6.6K

Views

0

0

Please Log in

Khan Shatyr Entertainment Center

Khan Shatyr Entertainment Center, Turan Ave 37, Astana 020000, Kazakhstan

Architects:

Foster + Partners

0.png
Foster + Partners

Architecture Office

Area:

Year:

City:

Client:

100,000 m²

2009

Astana

Sembol Construction

Construction:

Category:

HOSPITALITY

Project Type:

Mixed-use

Post Type:

Building

Country:

Kazakhstan

Photographers:

the architects

Description:

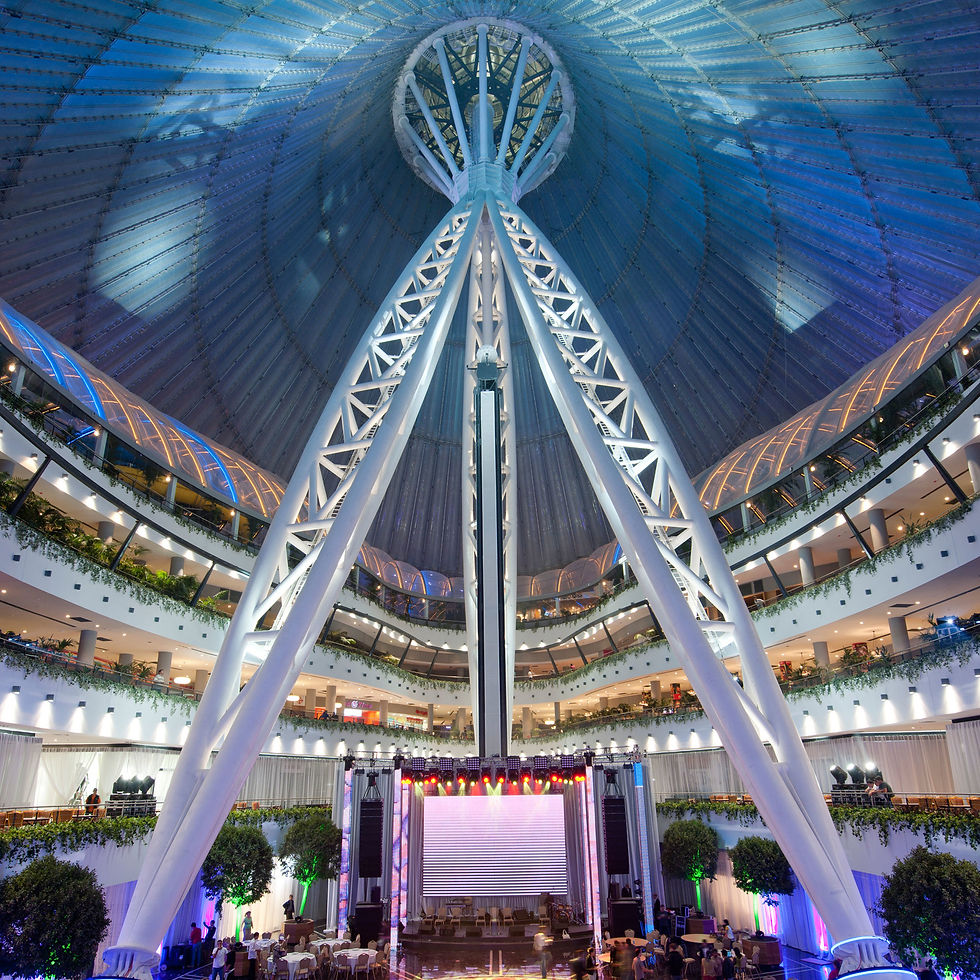
Astana, the new capital of Kazakhstan, lies in an austere eastern landscape with an inhospitable climate that can generate temperatures of -35 degrees Celsius in winter and +35 degrees in summer. The Khan Shatyr Entertainment Center is designed to provide the city with a range of civic, cultural and social amenities all sheltered within a climatic envelope - 'a world within' - that offers a comfortable microclimate all year round, whatever the weather. The building's tented structure has great resonance in Kazakh history as the tent is a traditional nomadic building form - Khan Shatyr translates as 'the Tent of the Khan'. Located at the northern end of the city's formal axis, the masted structure soars 150 metres from a 200 x 195-metre elliptical base to form one of the highest peaks on the Astana skyline. Enclosing an area in excess of 100,000 square metres it comprises an urban-scaled park, with a 450-metre jogging track, along with a wide variety of shopping and leisure facilities, including restaurants, cinemas and entertainment spaces that can accommodate a varied programme of events and exhibitions. The park steps up the height of the building in undulating terraces and a water park, with wave pools and slides, weaves its way through the landscape. The tubular-steel tripod structure supports a suspended net of steel radial and circumferential cables, which is clad with a three-layer ETFE envelope, formed as 3.5 x 30-metre cushions - a very light, economical and thermally efficient solution. The translucent material allows daylight to wash the interiors while sheltering them from weather extremes. Specific enclosures within the envelope are air conditioned, but the open circulation areas are environmentally tempered, with target temperatures of +14 degrees Celsius in winter and +29 degrees in summer. Low-level jets direct cool air across the space, while vents at the apex induce natural stack-effect ventilation. The challenge in winter is to prevent ice forming on the inside of the envelope. This is achieved by a combination of temperature control and directing warm air currents up the inner fabric surface, a strategy that also prevents

Published on

October 1, 2023

by:

login.png

Premium Member

+5

...

Comments

0

Foster + Partners

More Projects by

Project.jpg
Office building
Buenos Aires Ciudad Casa de Gobierno
COMMERCIAL

Uspallata 315O, C1437 JCK, Buenos Aires, Argentina

Project.jpg
Yacht club
Yacht Club de Monaco
HOSPITALITY

Quai Louis II, 98000 Monaco

Project.jpg
Airport
Queen Alia International Airport
INFRASTRUCTURE

Queen Alia International Airport, Amman, Jordan

Project.jpg
University campus
Petronas University of Technology
URBAN

Persiaran UTP, 32610 Seri Iskandar, Perak, Malaysia

Project.jpg
Cultural center
Nazarbayev Centre
CULTURAL

Еңбекшілер көшесі 10, Astana 010000, Kazakhstan

Project.jpg
Mixed-use development
Anfa Place
URBAN

20000 Boulevard de la Corniche, Casablanca, Morocco

Project.jpg
Luxury resort
Banyan Tree Corniche Bay
HOSPITALITY

H9C6+G4J, La Gaulette, Mauritius

Project.jpg
Museum
Zayed National Museum
CULTURAL

331 Jacques Chirac St - Al Saadiyat Island - Cultural District - Abu Dhabi - United Arab Emirates

Please Wait

Khan Shatyr Entertainment Center

0

0

3D models

Product

6.6K

Views

0

Please login to appreciate

...

...

...

Source:

Published on 

...

by:

login.png

Member

Details

Facts:

background.png

United Kingdom

Category:

...

...

Project Type:

Post Type:

...

Country:

...

...

Photographers:

Architects:

...

Area:

...

Year:

...

City:

...

Construction:

...

Client

...

Description:

...

Text description by

Team

background.png

Details

Details

Full Name

In This Project:

Presentation / Gallery:

.

Plans & 2Ds:

Materials Used:

More Projects by

Full Name

Project.jpg

Buenos Aires Ciudad Casa de Gobierno

COMMERCIAL

Office building

Uspallata 315O, C1437 JCK, Buenos Aires, Argentina

Project.jpg

Nazarbayev Centre

CULTURAL

Cultural center

Еңбекшілер көшесі 10, Astana 010000, Kazakhstan

Project.jpg

Yacht Club de Monaco

HOSPITALITY

Yacht club

Quai Louis II, 98000 Monaco

Project.jpg

Anfa Place

URBAN

Mixed-use development

20000 Boulevard de la Corniche, Casablanca, Morocco

Project.jpg

Queen Alia International Airport

INFRASTRUCTURE

Airport

Queen Alia International Airport, Amman, Jordan

Project.jpg

Banyan Tree Corniche Bay

HOSPITALITY

Luxury resort

H9C6+G4J, La Gaulette, Mauritius

Project.jpg

Petronas University of Technology

URBAN

University campus

Persiaran UTP, 32610 Seri Iskandar, Perak, Malaysia

Project.jpg

Zayed National Museum

CULTURAL

Museum

331 Jacques Chirac St - Al Saadiyat Island - Cultural District - Abu Dhabi - United Arab Emirates

About

..

Foster + Partners is a global studio for sustainable architecture, urbanism, engineering and design, founded by Norman Foster in 1967. With offices across the world, the practice works as a single entity that is both ethnically and culturally diverse, with people central to all our endeavours.  Practice Structure The partners, who are all shareholders, are the core of the practice. They are central to our continuing evolution and take responsibility for all projects, which are shared amongst our architectural studios. Maintaining the design ethos of the practice, the Design Board reviews every project at all its different stages. Day-to-day management of the practice is provided by the Management Board, which is drawn from the wider group of senior partners and partners. The Partnership Board then oversees the strategic direction of the entire practice. source: fosterandpartners.com

Category

...

Post Type

...

Project Type

...

Country

...

Year

...

Area

...

Client

...

Photographers

...

...

bottom of page