top of page
© ZHIG

Please Wait

0

Product

4.8K

Views

0

0

Please Log in

Nazarbayev Centre

Еңбекшілер көшесі 10, Astana 010000, Kazakhstan

Architects:

Foster + Partners

0.png
Foster + Partners

Architecture Office

Area:

Year:

City:

Client:

24,000 m2

2014

Astana

Sembol Construction

Construction:

Category:

CULTURAL

Project Type:

Cultural center

Post Type:

Building

Country:

Kazakhstan

Photographers:

the architects

Description:

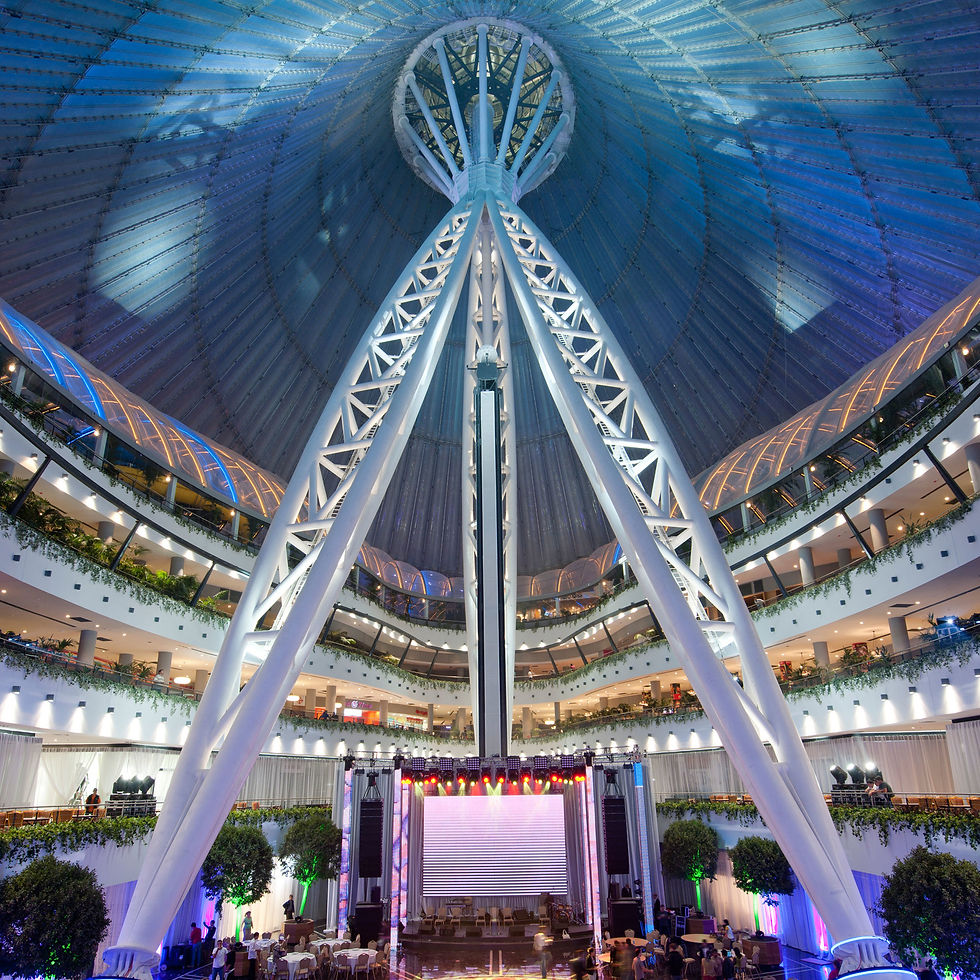
The Nazarbayev Centre is the archive and library of the President of Kazakhstan located just off the central axis between the Presidential Palace and the Palace of Peace and Reconciliation. Its distinctive bowl-like form rises from the middle of a large formal landscaped garden, and is topped by a glass oculus spanning 90-metres, with views towards the Presidential Palace and gardens. The 20,000 square-metre building also holds the offices of the President’s Foundation, along with public event spaces, exhibition galleries and an auditorium. The building is orientated towards the north, directly facing the Presidential Palace, and its white marble façade is seemingly cut away to reveal a glass lens. Each piece of marble on the façade is only 15millimetres thick, to reduce the weight of the stone, which has then been laminated onto an aluminium honeycomb mesh to give it stability. The glazed roof is a shallow dome, supported by a steel frame and a steel ring beam that gives the structure its strength. Internally, the floors step back to reveal a large atrium at ground level. The study desks on the library floors face out onto the atrium, creating a dynamic, interactive space for research, similar to the practice’s earlier work on the Berlin Free University. The building’s orientation and form is a response to the sun’s path to limit the direct sunlight onto the glazed roof. The concrete walls are heavily insulated responding to extreme climatic conditions, with high-performance glass covering the roof. The roof structure was rigorously tested for snow loads, and has internal air cavities to prevent condensation and downdrafts in the atrium – this creates a comfortable microclimate within the building throughout the year and affords access to ample natural daylight.

Published on

October 1, 2023

by:

login.png

Premium Member

+8

...

Comments

0

Foster + Partners

More Projects by

Project.jpg
Office building
Buenos Aires Ciudad Casa de Gobierno
COMMERCIAL

Uspallata 315O, C1437 JCK, Buenos Aires, Argentina

Project.jpg
Mixed-use development
Anfa Place
URBAN

20000 Boulevard de la Corniche, Casablanca, Morocco

Project.jpg
Mixed-use
Khan Shatyr Entertainment Center
HOSPITALITY

Khan Shatyr Entertainment Center, Turan Ave 37, Astana 020000, Kazakhstan

Project.jpg
University campus
Petronas University of Technology
URBAN

Persiaran UTP, 32610 Seri Iskandar, Perak, Malaysia

Project.jpg
Yacht club
Yacht Club de Monaco
HOSPITALITY

Quai Louis II, 98000 Monaco

Project.jpg
Airport
Queen Alia International Airport
INFRASTRUCTURE

Queen Alia International Airport, Amman, Jordan

Project.jpg
Luxury resort
Banyan Tree Corniche Bay
HOSPITALITY

H9C6+G4J, La Gaulette, Mauritius

Project.jpg
Museum
Zayed National Museum
CULTURAL

331 Jacques Chirac St - Al Saadiyat Island - Cultural District - Abu Dhabi - United Arab Emirates

Please Wait

Nazarbayev Centre

0

0

3D models

Product

4.8K

Views

0

Please login to appreciate

...

...

...

Source:

Published on 

...

by:

login.png

Member

Details

Facts:

background.png

United Kingdom

Category:

...

...

Project Type:

Post Type:

...

Country:

...

...

Photographers:

Architects:

...

Area:

...

Year:

...

City:

...

Construction:

...

Client

...

Description:

...

Text description by

Team

background.png

Details

Details

Full Name

In This Project:

Presentation / Gallery:

.

Plans & 2Ds:

Materials Used:

More Projects by

Full Name

Project.jpg

Buenos Aires Ciudad Casa de Gobierno

COMMERCIAL

Office building

Uspallata 315O, C1437 JCK, Buenos Aires, Argentina

Project.jpg

Yacht Club de Monaco

HOSPITALITY

Yacht club

Quai Louis II, 98000 Monaco

Project.jpg

Anfa Place

URBAN

Mixed-use development

20000 Boulevard de la Corniche, Casablanca, Morocco

Project.jpg

Queen Alia International Airport

INFRASTRUCTURE

Airport

Queen Alia International Airport, Amman, Jordan

Project.jpg

Khan Shatyr Entertainment Center

HOSPITALITY

Mixed-use

Khan Shatyr Entertainment Center, Turan Ave 37, Astana 020000, Kazakhstan

Project.jpg

Banyan Tree Corniche Bay

HOSPITALITY

Luxury resort

H9C6+G4J, La Gaulette, Mauritius

Project.jpg

Petronas University of Technology

URBAN

University campus

Persiaran UTP, 32610 Seri Iskandar, Perak, Malaysia

Project.jpg

Zayed National Museum

CULTURAL

Museum

331 Jacques Chirac St - Al Saadiyat Island - Cultural District - Abu Dhabi - United Arab Emirates

About

..

Foster + Partners is a global studio for sustainable architecture, urbanism, engineering and design, founded by Norman Foster in 1967. With offices across the world, the practice works as a single entity that is both ethnically and culturally diverse, with people central to all our endeavours.  Practice Structure The partners, who are all shareholders, are the core of the practice. They are central to our continuing evolution and take responsibility for all projects, which are shared amongst our architectural studios. Maintaining the design ethos of the practice, the Design Board reviews every project at all its different stages. Day-to-day management of the practice is provided by the Management Board, which is drawn from the wider group of senior partners and partners. The Partnership Board then oversees the strategic direction of the entire practice. source: fosterandpartners.com

Category

...

Post Type

...

Project Type

...

Country

...

Year

...

Area

...

Client

...

Photographers

...

...

bottom of page