top of page
© ZHIG

Please Wait

0

Product

5.2K

Views

0

0

Please Log in

Buenos Aires Ciudad Casa de Gobierno

Uspallata 315O, C1437 JCK, Buenos Aires, Argentina

Architects:

Foster + Partners

0.png
Foster + Partners

Architecture Office

Area:

Year:

City:

Client:

45,000 m2

2015

Buenos Aires

CRIBA S..A.

Construction:

Category:

COMMERCIAL

Project Type:

Office building

Post Type:

Building

Country:

Argentina

Photographers:

the architects

Description:

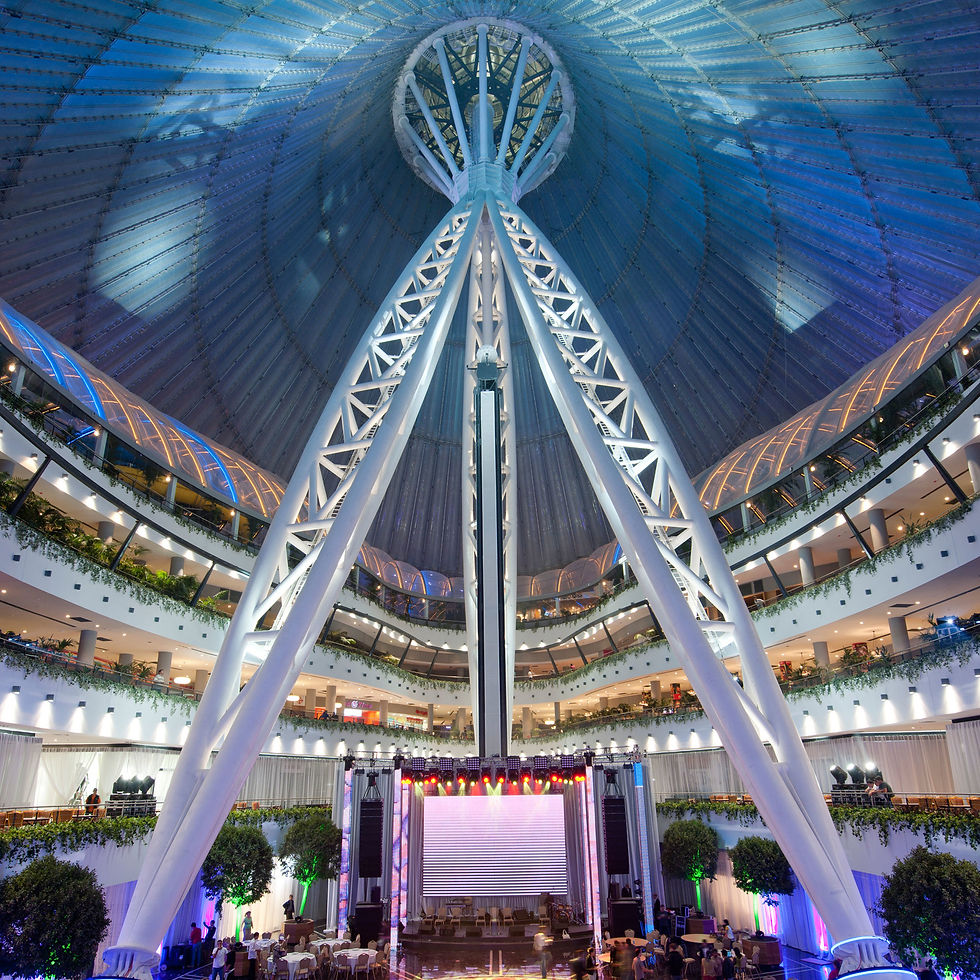
Ciudad Casa de Gobierno is a new city hall for Buenos Aires, housing offices for the Mayor and 1,500 employees. Spanning an entire city block in Parque Patricios, the new building contributes to the revitalisation of the neighbourhood and combines an environmentally efficient design with an innovative, highly flexible internal arrangement of terraced office floors. The architecture echoes the building’s park-side setting, with landscaped courtyards and shaded walkways, and uses materials that draw on the site’s industrial past to reinforce the unique character of the area. Entrance is via a soaring four-storey-high atrium. Full-height glazing fills the space with natural light and creates a visual connection with the adjacent park, and four tiers of office levels step back to create a sequence of stepped internal terraces. The office floors are connected by top-lit circulation routes and punctuated by two large landscaped patios. The workspaces are open, the majority are naturally lit and visible, helping to improve communication between departments and promote a sense of community. The generous floor plates are based on an eight-metre grid, which allows for a wide variety of layouts – the building was originally commissioned as the headquarters for Banco Ciudad, and the inherent flexibility of its design has enabled a seamless conversion into government offices. Further facilities include a café and a 300-seat wood-panelled auditorium, which can be used for local events. Designed to make a positive environmental and social impact on the city, the plans form part of a wider regeneration initiative in the barrio of Parque Patricios. Externally, the building is characterised by its flowing roof canopy, which is supported by pillars and extends in a deep overhang to shade the entrance plaza and facades. Inside, the concrete barrel vaulted roof is textured and exposed. The thermal mass of the concrete soffits, combined with chilled beams, helps to naturally regulate the temperature and keep the offices cool. Every aspect of the scheme was designed in response to the local climate, including the composition of each facade – the eastern and western elevations are shaded by a screen of louvres, which rise the full height of the building. In 2017, the building was certified LEED Gold.

Published on

October 1, 2023

by:

login.png

Premium Member

+9

...

Comments

0

Foster + Partners

More Projects by

Project.jpg
Cultural center
Nazarbayev Centre
CULTURAL

Еңбекшілер көшесі 10, Astana 010000, Kazakhstan

Project.jpg
Mixed-use development
Anfa Place
URBAN

20000 Boulevard de la Corniche, Casablanca, Morocco

Project.jpg
Mixed-use
Khan Shatyr Entertainment Center
HOSPITALITY

Khan Shatyr Entertainment Center, Turan Ave 37, Astana 020000, Kazakhstan

Project.jpg
University campus
Petronas University of Technology
URBAN

Persiaran UTP, 32610 Seri Iskandar, Perak, Malaysia

Project.jpg
Yacht club
Yacht Club de Monaco
HOSPITALITY

Quai Louis II, 98000 Monaco

Project.jpg
Airport
Queen Alia International Airport
INFRASTRUCTURE

Queen Alia International Airport, Amman, Jordan

Project.jpg
Luxury resort
Banyan Tree Corniche Bay
HOSPITALITY

H9C6+G4J, La Gaulette, Mauritius

Project.jpg
Museum
Zayed National Museum
CULTURAL

331 Jacques Chirac St - Al Saadiyat Island - Cultural District - Abu Dhabi - United Arab Emirates

Please Wait

Buenos Aires Ciudad Casa de Gobierno

0

0

3D models

Product

5.2K

Views

0

Please login to appreciate

...

...

...

Source:

Published on 

...

by:

login.png

Member

Details

Facts:

background.png

United Kingdom

Category:

...

...

Project Type:

Post Type:

...

Country:

...

...

Photographers:

Architects:

...

Area:

...

Year:

...

City:

...

Construction:

...

Client

...

Description:

...

Text description by

Team

background.png

Details

Details

Full Name

In This Project:

Presentation / Gallery:

.

Plans & 2Ds:

Materials Used:

More Projects by

Full Name

Project.jpg

Nazarbayev Centre

CULTURAL

Cultural center

Еңбекшілер көшесі 10, Astana 010000, Kazakhstan

Project.jpg

Yacht Club de Monaco

HOSPITALITY

Yacht club

Quai Louis II, 98000 Monaco

Project.jpg

Anfa Place

URBAN

Mixed-use development

20000 Boulevard de la Corniche, Casablanca, Morocco

Project.jpg

Queen Alia International Airport

INFRASTRUCTURE

Airport

Queen Alia International Airport, Amman, Jordan

Project.jpg

Khan Shatyr Entertainment Center

HOSPITALITY

Mixed-use

Khan Shatyr Entertainment Center, Turan Ave 37, Astana 020000, Kazakhstan

Project.jpg

Banyan Tree Corniche Bay

HOSPITALITY

Luxury resort

H9C6+G4J, La Gaulette, Mauritius

Project.jpg

Petronas University of Technology

URBAN

University campus

Persiaran UTP, 32610 Seri Iskandar, Perak, Malaysia

Project.jpg

Zayed National Museum

CULTURAL

Museum

331 Jacques Chirac St - Al Saadiyat Island - Cultural District - Abu Dhabi - United Arab Emirates

About

..

Foster + Partners is a global studio for sustainable architecture, urbanism, engineering and design, founded by Norman Foster in 1967. With offices across the world, the practice works as a single entity that is both ethnically and culturally diverse, with people central to all our endeavours.  Practice Structure The partners, who are all shareholders, are the core of the practice. They are central to our continuing evolution and take responsibility for all projects, which are shared amongst our architectural studios. Maintaining the design ethos of the practice, the Design Board reviews every project at all its different stages. Day-to-day management of the practice is provided by the Management Board, which is drawn from the wider group of senior partners and partners. The Partnership Board then oversees the strategic direction of the entire practice. source: fosterandpartners.com

Category

...

Post Type

...

Project Type

...

Country

...

Year

...

Area

...

Client

...

Photographers

...

...

bottom of page