


No projects by Micro Homes yet! Check back soon for updates



2 Thoughts


Anna Salonen
Photographer
Premium Member
Your homes are seriously giving me all the cozy feels! I mean, minimalist but still so inviting, simple yet stylish. Love it.
3/18/2024
...

Roland Vincent
Account Director
ZHIG creator
Hey, have you ever thought about collaborating on a project together? Your off-grid homes and my love for tiny living could be a match. Let's chat about creating something
3/18/2024
...


411 Buildings Curated by undefined


Located in the heart of the Pyrenees mountain range in northern Spain, Una Nevera Azul is a small, self-sufficient cabin designed and built by its owners. This bespoke micro-cabin, with a 29 m² (312 ft²) interior and a 12 m² (129 ft²) wood-decked terrace, serves as a retreat focused on slow living, environmental integration, and structural autonomy. The design process began with a collection of reclaimed materials, including old glass panels, windows, and doors, which influenced the architectural layout and character of the cabin. The owners, a cabinetmaker and an interior designer, utilized these elements to create a home that reflects a resource-conscious approach to construction. Una Nevera Azul operates independently from conventional energy sources, utilizing solar power and low-consumption systems. Heating is provided by a wood-burning stove, with gas used for cooking and hot water. The architectural design dissolves the boundary between the interior and the rugged mountain landscape, featuring expansive window apertures that capture panoramic views and maximize natural light. The creators employed advanced digital and physical drafting techniques to optimize the cabin's orientation for solar heat gain and natural lighting. The interior layout maximizes verticality and volumetric efficiency, integrating a compact kitchen, sleeping zones, and living areas into a cohesive living space. The project took a total of 4 months to complete, involving two primary builders and additional assistance for a few days, encompassing both design and construction phases, resulting in the house as it stands today. Project credits Architects: D. John Wiehahn & L. O. Pereira Photography: L. O. Pereira Location: Pyrenees, Aragón, Spain


RESIDENTIAL
Cabin
Aragon, Spain
D. John Wiehahn & L. O. P
Architects:
Area:
29 m²
Year:
2024
City:
Pyrenees, Aragón
Client:


Located in the picturesque Gavi DOCG region of Piedmont, Italy, Wine Suites are a remarkable architectural project designed by EFB2 Srl. These unique tiny houses are part of Europe’s First Decentralised Wine Hotel by Vinova, immersing guests in the renowned wine regions of Italy. Each suite is meticulously handcrafted and fully furnished, constructed entirely from recycled cross-laminated timber (X-LAM). The architectural concept revolves around a collection of independent structures that seamlessly blend into the rural landscape. The design is inspired by traditional wine barrels, featuring a curved, barrel-like profile that reflects the undulating topography of the surrounding vineyards. Each Wine Suite occupies a compact footprint of 14 m² (150 ft²), accommodating two guests in a minimalist yet luxurious environment. Inside, the suites boast warm spruce wood interiors, high-end linens, and a thoughtful layout that includes a double bed, integrated storage, and a private en-suite bathroom with premium finishes. Large panoramic windows are strategically placed to capture natural daylight and provide expansive views, creating an intimate connection between the indoor space and the outdoor agricultural landscape. Wine Suites operate entirely off-grid, utilizing advanced insulation and a climate-control heat pump system to maintain an ideal microclimate throughout the year. With a total area of 28 m² (301 ft²), Wine Suites redefine the way guests inhabit wine farms, providing a high-comfort, eco-friendly retreat in one of Italy's most celebrated wine regions. Project credits Architects: EFB2 Srl Photography: Alberto Papagni


HOSPITALITY
Suite
15066 Gavi, Province of Alessandria, Italy
EFB2 Srl
Architects:
Area:
28 m²
Year:
2026
City:
Gavi Piedmont
Client:
-


The Rising is a contemporary one-bedroom retreat designed by MacArc, specifically crafted for couples seeking an exceptional escape in the Scottish Highlands. This unique property is situated just outside of Tongue, along the iconic NC500 route, offering an ideal location for those looking to experience the stunning natural beauty of the region. Covering an area of 52 m² (560 ft²), The Rising features a sleek exterior constructed from Shou-Sugi-Ban charred timber, providing both style and privacy. The design emphasizes uninterrupted views of the rugged northern landscapes, allowing guests to immerse themselves in the serene surroundings. The house was carefully built by the owner, who oversaw every part of the construction process, from the groundwork to the framing, ensuring high-quality craftsmanship. Inside, the retreat is thoughtfully designed with architect-designed spaces that maximize natural light. The interior includes a fully equipped kitchen, enabling guests to prepare their own meals, and a cozy lounge area perfect for relaxation after a day of exploring the breathtaking landscapes. For outdoor enjoyment, the property boasts a decking area where guests can take in the stunning views while soaking in a sunken bath, enhancing the overall experience of tranquility and connection with nature. Project credits Architects: MacArc Photography: Nick Law & Neil Uprichard Location: Sutherland, Scotland


ACCOMMODATIONS
Retreat
Tongue, UK
MacArc
Architects:
Area:
52 m²
Year:
2025
City:
Sutherland
Client:


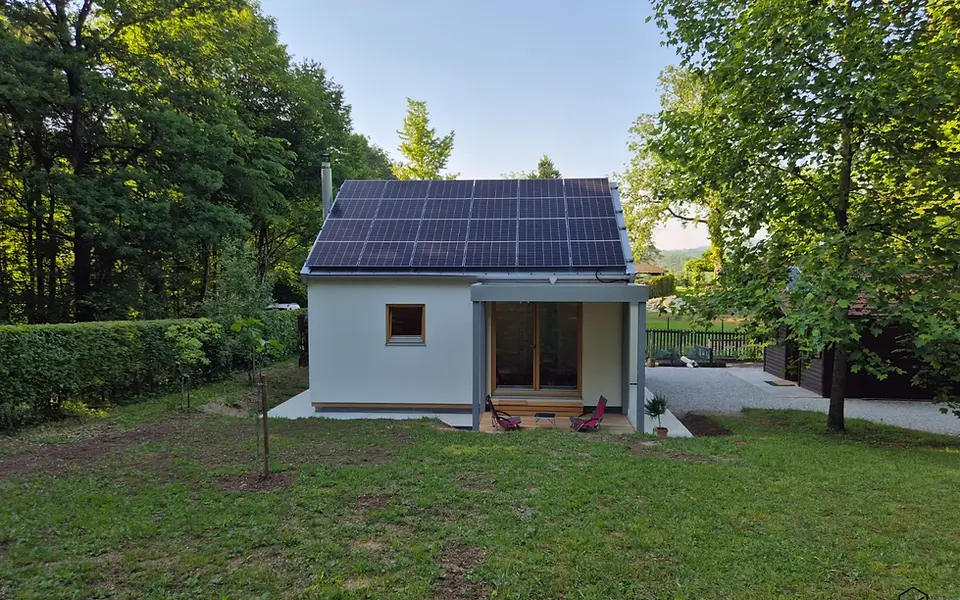
Located in the historic centre of Ajdovščina, Slovenia, the project known as Najmanjšahiša is a remarkable transformation of a former woodshed into a compact contemporary dwelling. Designed by architect Sanja Premrn, the area of this innovative living unit is 25 m² (269 ft²). The design retains the essential character of the original structure while adapting it for modern living. The project preserves the existing masonry walls and building footprint, respecting the scale and identity of the surrounding historic urban fabric. This thoughtful approach ensures that the new dwelling harmonizes with its environment, maintaining the architectural integrity of the area. Key features of the intervention include the addition of a new timber gable roof, high-performance thermal insulation, and energy-efficient construction solutions. The façade is simply rendered and complemented by timber shutters, which contribute to the understated appearance of the building, allowing it to blend seamlessly with its surroundings. Inside, the layout is organized as a bright, open-plan studio. The living and sleeping areas are subtly defined through the use of built-in furniture, creating a functional and aesthetically pleasing space. A separate bathroom enhances the unit's practicality. New window openings provide ample daylight and facilitate direct access to the garden, reinforcing the connection between the interior and the outdoor environment. The Najmanjšahiša project exemplifies how a modest historic outbuilding can be sensitively adapted into a contemporary home, preserving its architectural heritage while meeting the needs of modern living. Project credits Architects: Sanja Premrn Photography: Miha Bratina Location: Ajdovščina, Slovenia


RESIDENTIAL
Conversion
5270 Ajdovščina, Slovenia
Sanja Premrn
Architects:
Area:
25 m²
Year:
2025
City:
Ajdovščina
Client:
...

About:

.
Micro Homes
Media

Premium Member
Joined
Nov 19, 2023
0
Product
0
Project
27
Idea
17.1K
Views
29
Please login to appreciate
Website & Links:


