


No projects by Micro Homes yet! Check back soon for updates



2 Thoughts


Anna Salonen
Photographer
Premium Member
Your homes are seriously giving me all the cozy feels! I mean, minimalist but still so inviting, simple yet stylish. Love it.
3/18/2024
...

Roland Vincent
Account Director
ZHIG creator
Hey, have you ever thought about collaborating on a project together? Your off-grid homes and my love for tiny living could be a match. Let's chat about creating something
3/18/2024
...


411 Buildings Curated by undefined

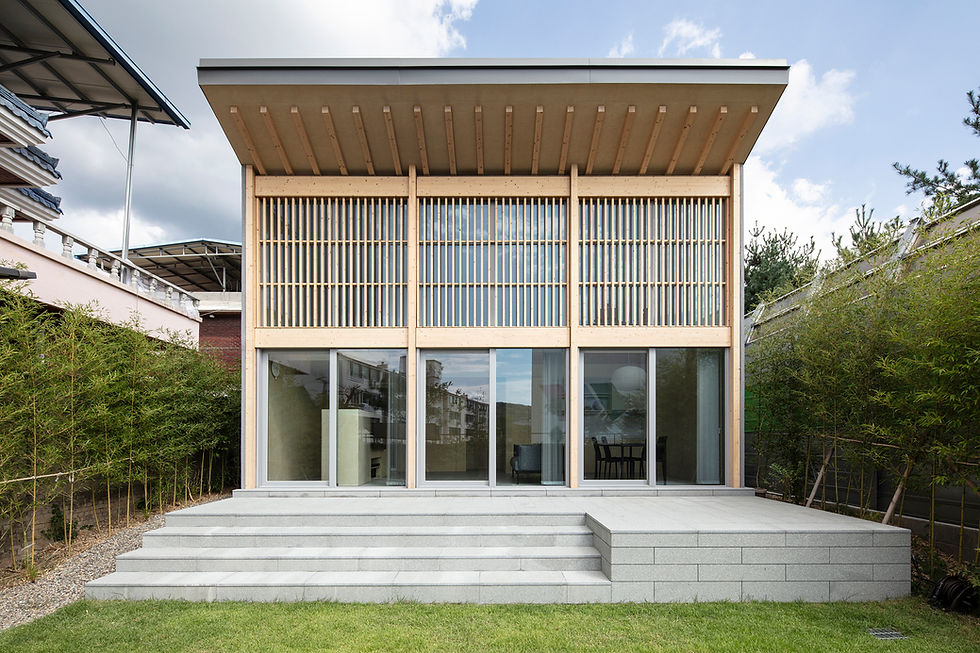
Completed in 2024, INKYO is a small, 49-square-meter house in Daegu, South Korea, designed by DHPA. Created as a vacation home for an elderly couple who often visit Daegu, the project provides a comfortable and familiar space for them and their visiting family. The house is situated on an elevated eastern side of the plot to maximize yard space on the western side, which faces a public park. The design is notable for its dynamic, sloping roof, which was chosen to both prevent leaks and create an open, airy interior. The roof is cut into sections to allow natural sunlight to enter the bedrooms and bathrooms on the south side, reducing the need for artificial lighting and causing the internal atmosphere to shift throughout the day. The high-ceilinged living room is positioned to overlook the yard and the trees in the park beyond, enhancing the sense of openness. The interior layout was designed to maximize the feeling of space, with an open flow between the living room, kitchen, dining area, and a lofted attic. This design creates a minimalist and cohesive living environment. Credits Architects: DHPA (Dohyun Park) General Contractors: Etern A&C Structural Engineers: Wheean Structural Engineering Photographs: Kiwoong Hong


RESIDENTIAL
House
Daegu, South Korea
DHPA
Architects:
Area:
49 m²
Year:
2024
City:
Daegu
Client:


Named after the suliformes genus of seabirds, the SULA cabin by architect Diana Salvador is a prefabricated, A-frame home designed for the unique environment of the Galápagos Islands. Completed in 2023 on Santa Cruz Island for a local family, the project showcases an innovative approach to sustainable construction by minimizing environmental impact in a delicate ecological region. The two-story, modular cabin was prefabricated over two months in Quito, Ecuador, before its 2,000 custom-made components of wood, metal, aluminum, and glass were shipped in containers to the island. The components, held together by over 17,000 screws and pins, were assembled on-site in just four weeks by a specialized team. This prefabrication process avoided construction site damage to the soil. Inspired by bioclimatic principles, the cabin was elevated off the ground to allow for a cooling air chamber beneath it. A double-layered wall and roof structure, along with perforated floors, promote natural cross-ventilation, ensuring a comfortable interior climate. The five main materials—wood, stone, metal, glass, and PVC—were chosen for their efficiency and minimal ecological footprint. The interior features plywood paneling, creating a warm, inviting atmosphere that contrasts with the exterior. The main A-frame structure creates a double-height central space. A loft accessed by a sliding black metal ladder offers a flexible area for sleeping, working, or leisure. Large windows at each end of the cabin, along with two narrow windows on the sides, fill the space with natural light and frame views of the surrounding nature. The cabin was intentionally designed with scalability and relocation in mind, using gabions as foundations to further minimize the impact on the soil. Credits Architects: Diana Salvador Client: Catalina and family Prefabrication: Huaira Photography: JAG Studio Construction: Lahden Puurakentajat Transport: 2 trucks, 2 containers


RESIDENTIAL
Prefabricated
Santa Cruz, CA, USA
Diana Salvador
Architects:
Area:
-
Year:
2023
City:
Santa Cruz
Client:
Catalina and family


Constructed in 2010, the 64-square-meter HAMRA is a summer house located on the island of Gotland, Sweden, designed by architecture studio DinellJohansson. The project was developed on a limited budget, which was compensated by a long construction period involving friends and builders. The final design mimics the barn-like quality that the clients initially wanted to convert but could not find on the market. Following local building traditions, the exterior features plastered walls, built from lightweight concrete blocks, and a 45-degree gable roof clad in corrugated Aluzink steel sheets. The dimensions of the house and its openings were carefully planned to fit the size of the masonry blocks, minimizing material waste. Four large, 2.4x2m openings are arranged with rotational symmetry, one on each facade, giving the house a lack of hierarchy and treating all sides equally. Three of these are glazed doors, and one is a fixed window. The interior of HAMRA is one open space dominated by two plywood volumes that create areas for sleeping and play. All service functions, including technical equipment, water, and drainage, are organized along a narrow, 90cm-wide strip that runs through the house. Spatial elements like a kitchen, fireplace, stairs, storage, and bookshelves are also located along this strip. The furniture was largely assembled from salvaged or reused building materials. A corrugated steel ceiling and plastered walls give the interior an "outside but inside" quality, complemented by plywood-clad sections around two skylights. The kitchen features a 3.1x0.9-meter concrete bench with an integrated fireplace, cast in-situ, with cupboards made from remaining formwork plywood. Credits Architects: DinellJohansson (Morten Johansson) Location: Gotland, Sweden Year: 2010 Photographs: Elisabeth Toll


RESIDENTIAL
House
623 32 Hamra, Sweden
DinellJohansson
Architects:
Area:
64 m²
Year:
2010
City:
Hamra, Gotland
Client:


Constructed in 2019, the 87.23-square-meter House 8.5 is an atelier-style residence designed by the architecture studio DOG for a painter, his wife, child, and mother in Ninomiya, Japan. Situated along the historic Tokaido Road, the design is a poetic nod to the area's artistic heritage, a path once walked and drawn by the renowned ukiyo-e artist Hiroshige. The house presents a striking sculptural form, defined by its steep, sloping roof that doubles as a wall on the northern facade. In a neighborhood of relatively uniform three-story buildings, House 8.5 stands out through its dynamic form while maintaining a respectful scale. Its intriguing shape and visual angles vary depending on the viewer's position, offering a source of creative inspiration for the resident painter. The interior is cleverly organized to separate the family's living area from the artist's studio using a large, diagonal exhibition wall. This wall, oriented along the maximum diagonal length of the site, provides a prominent space for displaying the painter's work to both the family and the outside world. A glass entrance on the sloped facade offers a glimpse into the atelier from the street. The interplay between the diagonal exhibition wall and the sloped roof creates a three-dimensional effect, with spaces that feel alternately wide and narrow, high and low. Rooms are located on the ground floor, while the kitchen and living room are situated on the first floor. The interior features a white-tiled bathroom and finishes that complement the house's clean, geometric lines. Credits Architects: DOG (Ryutaro Saito + Shun Ide*Nikken Housing System) Structural Engineer: Yasuhiro Kaneda Builder: Shinshin Construction Co.,Ltd. Photographs: Satoshi Takae, Shinkenchiku Location: Ninomiya, Kanagawa Prefecture, Japan Year: 2019 Area: 87.23 m² (Total Floor) Manufacturers: Vectorworks, Duravit, Adobe, Aica Kogyo Compamy Limited, LIXIL, Nagoya Mosaic, Tile Park, Trimble Navigation, ikuta


RESIDENTIAL
House
Ninomiya, Funabashi, Chiba 274-0823, Japan
DOG
Architects:
Area:
87 m²
Year:
2019
City:
Ninomiya
Client:


Designed by dot and associates and completed in 2020, House ½ is a 45-square-meter family home located in Taiwan. Built using a tongue and groove technique in cooperation with a carpentry factory in Kochi, Japan, the construction and interior living requirements were completed in just six weeks. The project's name comes from the philosophy of leaving the house "half empty" instead of cramming it with possessions, thereby focusing on sensory experiences and connections with the natural environment. The home is located on a heavily forested site, designed to integrate with the landscape without removing trees. A white pavilion near a temple at the entrance provides a resting area for visitors. The house is intended to be adaptable and transformative, promoting an "offline life" and connection to the outdoors with features like movable furniture, a barbecue grill that functions as a kitchen, and camping chairs for the living room. The interior has an open-plan layout, with a small loft above the main living area for sleeping. A large central pillar in front of the foyer supports the home and is meant to symbolize family unity. The roof was deliberately left exposed to the elements to assess its resilience in Taiwan's climate. Camphor wood chips surrounding the cabin provide fragrance and deter insects. The house is designed to withstand typhoons and requires only human assembly. Credits Architects: dot and associates Lead Architect: Hide Lin Photography: OS studio Location: Pingzhen District, Taoyuan City, Taiwan Year: 2020 Area: 45 m²


RESIDENTIAL
Tiny Home
Pingzhen District, Taoyuan City, Taiwan 324
dot and associates
Architects:
Area:
45 m²
Year:
2020
City:
Pingzhen District
Client:
...

About:

.
Micro Homes
Media

Premium Member
Joined
Nov 19, 2023
0
Product
0
Project
27
Idea
17.2K
Views
29
Please login to appreciate
Website & Links:


