

Sweden
The rank indicates the popularity of a country among users. By clicking on the 'Appreciate' button, you can contribute to elevating a country's rank. Each 'Appreciate' click adds to the country's rank, so feel free to express your appreciation by boosting countries with content that resonates with you.
2
Rank
...
Views
12
Please login to appreciate


Constructed in 2010, the 64-square-meter HAMRA is a summer house located on the island of Gotland, Sweden, designed by architecture studio DinellJohansson. The project was developed on a limited budget, which was compensated by a long construction period involving friends and builders. The final design mimics the barn-like quality that the clients initially wanted to convert but could not find on the market. Following local building traditions, the exterior features plastered walls, built from lightweight concrete blocks, and a 45-degree gable roof clad in corrugated Aluzink steel sheets. The dimensions of the house and its openings were carefully planned to fit the size of the masonry blocks, minimizing material waste. Four large, 2.4x2m openings are arranged with rotational symmetry, one on each facade, giving the house a lack of hierarchy and treating all sides equally. Three of these are glazed doors, and one is a fixed window. The interior of HAMRA is one open space dominated by two plywood volumes that create areas for sleeping and play. All service functions, including technical equipment, water, and drainage, are organized along a narrow, 90cm-wide strip that runs through the house. Spatial elements like a kitchen, fireplace, stairs, storage, and bookshelves are also located along this strip. The furniture was largely assembled from salvaged or reused building materials. A corrugated steel ceiling and plastered walls give the interior an "outside but inside" quality, complemented by plywood-clad sections around two skylights. The kitchen features a 3.1x0.9-meter concrete bench with an integrated fireplace, cast in-situ, with cupboards made from remaining formwork plywood. Credits Architects: DinellJohansson (Morten Johansson) Location: Gotland, Sweden Year: 2010 Photographs: Elisabeth Toll


Architects:
Area:
64 m²
Year:
2010
City:
Hamra, Gotland
Client:


Architects:
Area:
20,000 m2
Year:
2007
City:
Uppsala
Client:


No Buildings yet.









.png)


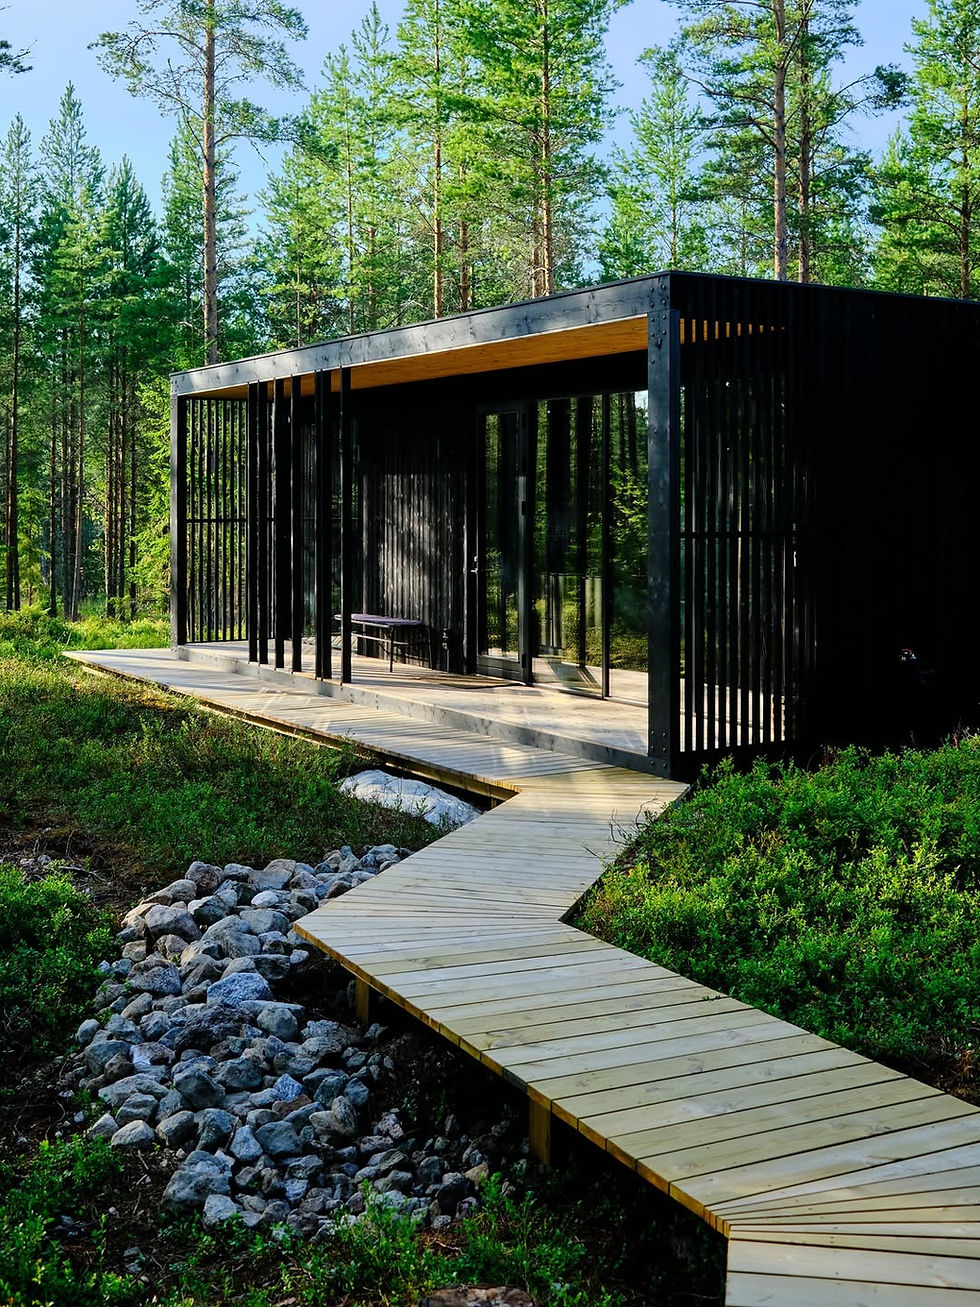
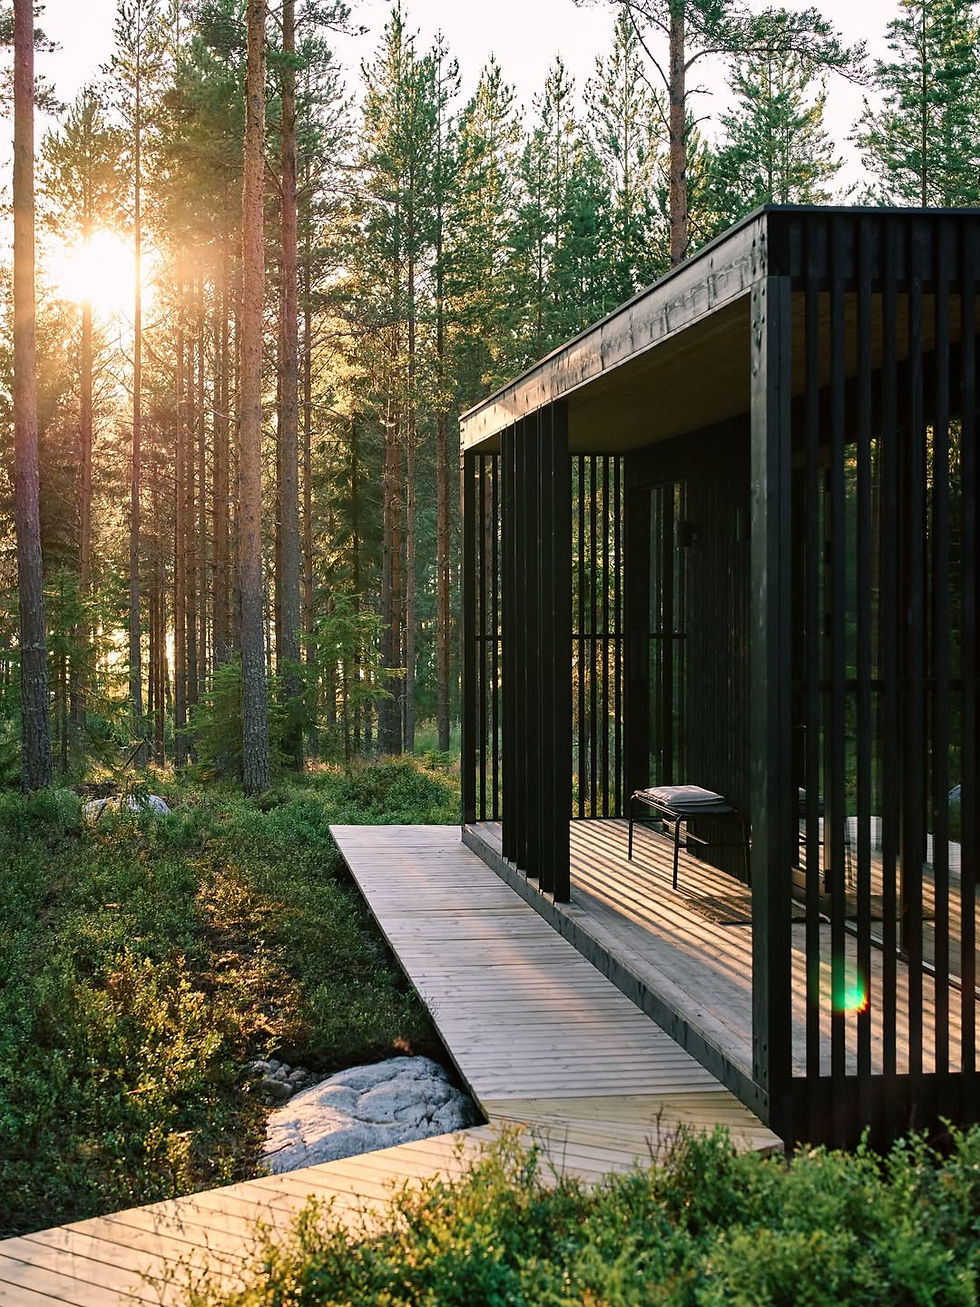
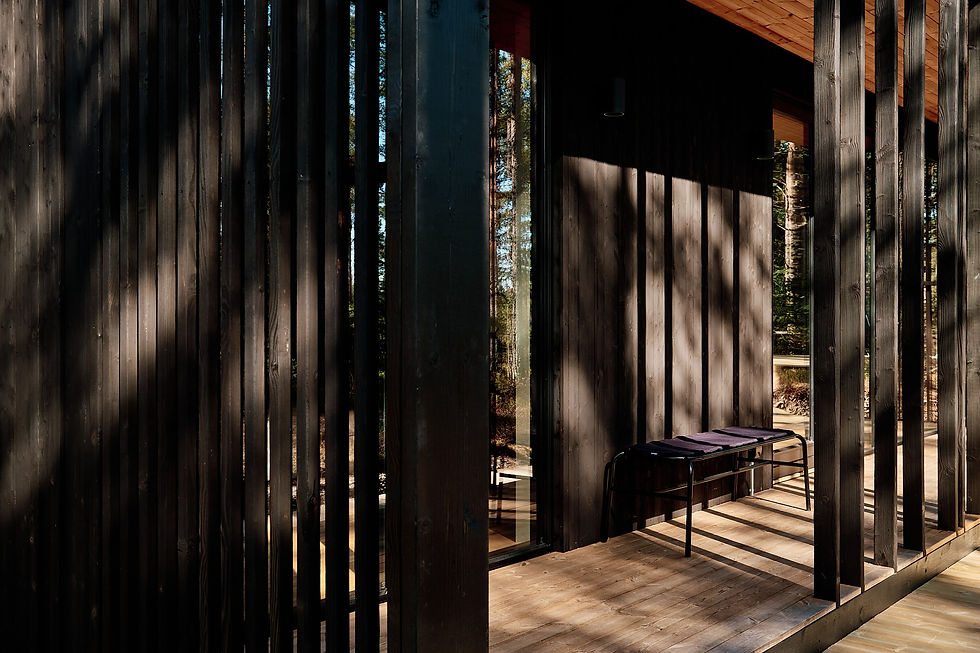
Hop Farm Beach is a digital detox cabin located in Hälsingland, Sweden, set within a coastal forest. This Scandinavian-designed structure features a distinctive black timber exterior and floor-to-ceiling windows, ensuring ample natural light and views of the surrounding landscape. With a total area of 32 m², the cabin accommodates up to four guests and includes heated floors throughout for comfort. Designed explicitly as an offline retreat, Hop Farm Beach is devoid of WiFi and television, encouraging guests to disconnect from digital distractions. A wooden box near the entrance provides a dedicated space for phones during stays, further promoting a focus on relaxation and mindfulness. The interior design emphasizes natural materials and minimal furnishings, creating a serene environment that fosters stillness and a deep connection to the forest. Large windows not only frame picturesque views of the pine trees but also ensure privacy, as the nearest neighbors are located over a kilometer away. Project Credits Architect: Mette Fredskild Photography: Cole Roberts
Architects:


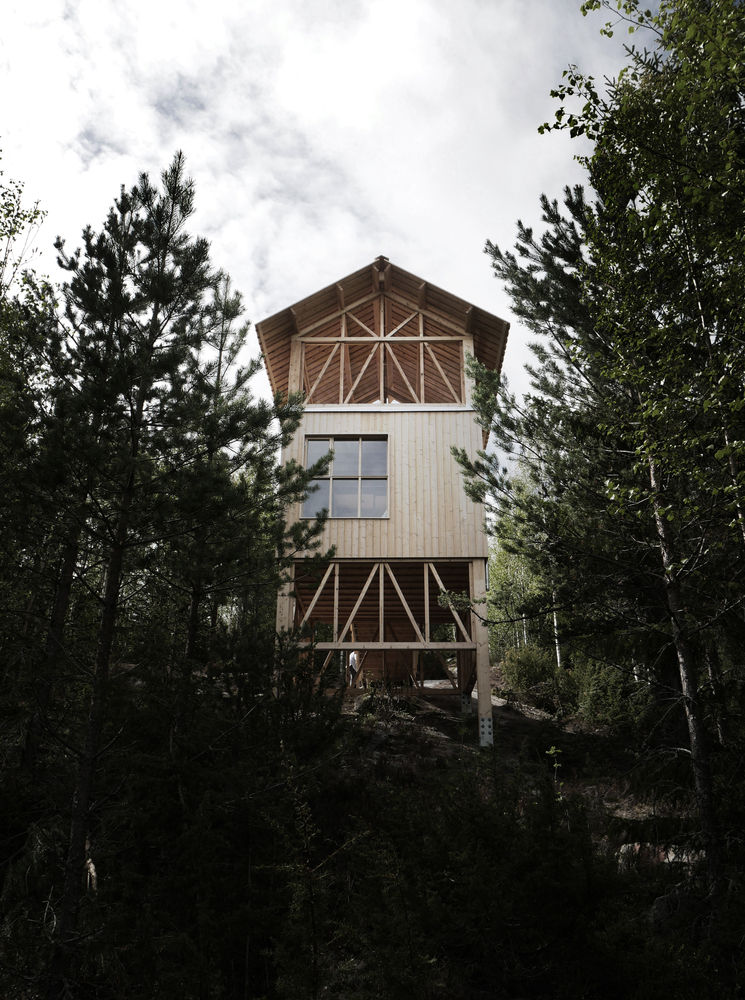
A tranquil wooden cabin perched on a hillside in Northern Sweden, the Söderloftet is a project by the architectural studio Fria Folket and is part of the Bergaliv landscape hotel. Completed in 2021, the small getaway cabin is located on a rock ledge on Åsberget mountain and offers a spectacular vista over the Ljusnan river valley. The name, meaning "South Loft," reflects its positioning. The structure is raised on slender pillars, a design choice that makes it appear to float among the surrounding treetops and balances the expansive landscape with a fine-tuned connection to the nearby forest. The 20-square-meter cabin consists of two main parts: a closed, heated living area and a large, open-air veranda that includes a covered viewing platform. The sheltered space features an extensive ceiling height of 4.5 meters, which provides an airy ambiance and allows for a smaller sleeping loft above the main living area. Inside, the design marries Nordic minimalism with Japanese-inspired aesthetics, using clean lines and light woods such as birch, fir, and heart pine. The flexible layout and minimal furnishings serve to emphasize the views of nature. A low wooden platform, for instance, can function as seating, a bed, or a space for yoga. To maximize its connection with the surrounding environment, the cabin's construction avoids plastics, and the walls and roof are insulated with flax fibers, a nod to traditional Nordic building methods. The Söderloftet stands as a serene and unobtrusive retreat, designed to help visitors escape a hectic life and find tranquility in nature. Credits Architects: Fria Folket Lead Architect: Hanna Michelson Client/Partner: Bergaliv landscape hotel Contractor: AJ Hälsinge renovering och bygg and Bygg Produktion i Bollnäs AB Photographs: Hanna Michelson

Architects:


The Summer House, a project by General Architecture, is a reimagined retreat built on the foundation of a salvaged granary in Nannberga, Sweden. Completed in 2011, the architects found an old, small barn for sale outside the town of Borlänge, in the province of Dalarna, and were drawn to its straightforward, logical structure. The derelict building was carefully dismantled and moved to a more advantageous location on an old pasture near the shores of Lake Hjälmaren, a few kilometers from Arboga. This process of deconstruction and relocation formed a central theme of the project, sparking an internal discussion within the firm about construction, architecture, and the underlying tectonic elements of building traditions. The design sought to build upon the rustic character of the original structure while adding contemporary elements. After being reassembled, the granary's timber frame was placed on a new concrete plinth foundation. A load-bearing wooden framework was then added between the 15th and 16th timber rows, allowing for a full-height upper floor. The exterior of the new additions was treated with the same red paint as the original elements, ensuring a cohesive look. Following the construction, the house was left to settle for a year before the interior finishes were added. The interior of the house was kept simple and spare, with materials chosen for their availability and price. Oak wood, harvested from the site, and plywood from a local building supplier were used for the internal finishes. The internal walls of the upper floor were designed as floor-height trusses, a structural decision that eliminated the need for supports on the ground floor, creating a completely open-plan space. The ground floor features an open kitchen and living area, while the upper floor contains two bedrooms. Windows are carefully integrated, with large openings in the original timber walls and narrow, vertical windows on the upper floor, matching the new structural framework. The layout and material choices emphasize a connection to Swedish architectural tradition and the straightforwardness of the original barn structure. Credits Architecture: General Architecture Location: Nannberga, Sweden Photography: Mikael Olsson Principal Architect: Erik Persson


Architects:


The Gimme Shelter project is a distinctive and adaptable modular home designed by Swedish architect Emelie Holmberg for her own use in the pristine woodland on the island of Väddö, Sweden. The house, completed in 2021, served as a prototype for a new housing model and later led to the creation of the company gimme shelter solutions, founded by Holmberg in 2018. The design consists of two separate wooden modules: a larger, 32-square-meter living unit and a smaller, 10-square-meter sleeping unit. These units are linked by a sheltered outdoor space, allowing for a seamless transition between indoor and outdoor life. The project's aesthetic is influenced by traditional Swedish building methods, particularly the use of prefabricated parts to reduce cost, and by Japanese architecture, which emphasizes simplicity and a connection to nature. The modules feature wide verandas and large windows that frame panoramic views of the surrounding forest, further blurring the line between the built and natural environment. The gimme shelter solutions company builds upon this initial project by offering a "Lego-like" system of prefabricated modular homes. Customers can combine various modules of different sizes to create a personalized, unique home that suits their needs and budget. This scalable approach allows homeowners to start small and expand their living space over time if their circumstances change. Beyond the standard living units, the company also offers specialized modules such as yoga studios, workshops, and saunas, all designed with sustainability in mind. Credits Architect: gimme shelter solutions / Emelie Holmberg Photography: James Silverman

Architects:


The Bergaliv Landscape Hotel, a project by architect Hanna Michelson, is a secluded, minimalist retreat in the foothills of the Åsberget mountains in Vallsta, northern Sweden. Completed in 2017, the hotel consists of a series of elevated wooden cabins designed to offer guests solitude and tranquility while minimizing their impact on the environment. Michelson, who also works for Tham & Videgård Arkitekter, was commissioned to create the cabins, which draw inspiration from traditional Swedish and Japanese design philosophies. The first cabin, known as Lofthuset ("the loft house"), was followed by the Söderloftet in 2021, and additional hideaways are planned. To reduce its visual impact and respect the landscape, each cabin is built on tall stilts that raise it above the ground and allow it to sway gently in the wind. This positioning gives guests a "high above the tree tops" view of the Ljusnan River valley below. The design is built around a concept of duality, with two contrasting spaces. The lower level of the 10-meter-tall structure is a compact, insulated space housing a combined living and sleeping area. This level features a wooden bench for resting and futon mattresses that can be hung on the wall to maximize space. Above, the upper level is an open-air deck with a gabled pinewood roof, offering uninterrupted views of the surrounding scenery and functioning as a peaceful vantage point. The cabins are constructed using a palette of natural materials. The exterior is clad in heart-pine and spruce wood, allowing the structures to blend into the forest, while the interior features pale birch plywood and ash. Following Nordic building traditions, the walls are insulated with flax fibers. With their minimalist and raw interiors, the cabins are designed to remove unnecessary noise and focus attention on the expansive natural landscape. Credits Architecture: Hanna Michelson / Fria Folket Location: Vallsta, Hälsingland, Sweden Client: Bergaliv Contractor: AJ Hälsinge Renovering & Bygg Manufacturers: Isolina Photography: Courtesy of Bergaliv Landscape Hotel

Architects:


House Tjurpannan is a 90-square-meter black timber cabin designed by the Swedish architecture and design studio HelgessonGonzaga Arkitekter. Completed in 2022, the private weekend retreat is located within the coastal Tjurpannan Nature Reserve in western Sweden. The area is known for its austere, windswept character, and the design takes inspiration from local vernacular architecture, specifically the boathouses and jetties found in the region. The architects conceived of the cabin as a simple, rustic, and flexible base for outdoor activities. The house was built with a low-profile and dark, natural colors to help it blend into the surrounding landscape. All the exterior timber was treated with tar, a traditional preservation method that provides a beautiful matte black finish and recalls the aesthetics of the nearby boathouses. The structure is raised off the ground on concrete piers anchored directly into the rock. This approach minimizes the cabin's environmental impact on the rocky terrain and protects it from the risk of flooding. An old stone wall on the property leads to a natural path that guides visitors toward the entrance. Inside, the house continues its minimalist and rustic aesthetic. The interior is also clad in wood, but stained a dark brown to frame the nature outside. The spatial organization is derived from a structural grid of standard wooden elements, which allows for visual connections between rooms. Full-height windows and glass doors provide stunning views of the coastal reserve and offer access to narrow decks. A large canopy extends from the house, creating a sense of horizontality that anchors the structure in its context and protects the terrace from the elements. Credits Architects: HelgessonGonzaga Arkitekter (Isabell Gonzaga & Andreas Helgesson Gonzaga) Contractor: Byggtech Photography: Mikael Olsson


Architects:


Completed in 2023, the Garden Guesthouse by KFA arkitekter is a 30-square-meter Attefallshus located just outside Gothenburg, Sweden. This type of small, detached structure is a Swedish typology that does not require a full building permit, allowing homeowners to add additional space for purposes such as guesthouses, home offices, or rental units. Situated at the edge of a residential property, the guesthouse frames the garden between the main house and natural rock formations, creating a secluded and intimate space. The design is a thoughtful blend of Scandinavian minimalism and natural materials. The exterior is clad in untreated heart pine, nailed with dome-headed stainless steel nails, and left to naturally age and blend into its surroundings. The windows are made of oiled oak, and the roof and gutters are zinc, adding a durable and modern touch. The interior palette mirrors the exterior with a pine floor, a pine kitchen, and an oak countertop, creating a cohesive and minimalist aesthetic. The compact layout includes two rooms, a bathroom, and a loft accessed by a ladder, which provides additional sleeping or storage space. The bedroom faces south, while the living room and kitchen are oriented east and north, maximizing natural light throughout the day. The result is a versatile and inviting living space that functions as both a guesthouse for family and friends and a studio during the summer months. Credits Architects: KFA arkitekter Photography: KFA arkitekter

Architects:


Completed in 2015, Summerhouse T is a compact, 40-square-meter retreat located in the Stockholm archipelago, Sweden. Designed by Krupinski/Krupinska Arkitekter, the small house was created for a family of two adults and two children who needed more space, as the original summer house on the site had become too small. Situated on a former gardener's plot, the design respects the site's history and integrates with existing rock formations and greenery. To accommodate the family's needs within the small footprint, the architects designed a single large square room with a freestanding central volume. This core volume efficiently incorporates a kitchen, storage, and four beds into its design. The open-plan layout and floor-to-ceiling windows on all sides create a surprisingly spacious feeling and provide a strong connection to the surrounding nature. Sliding glass walls can be opened during summer, extending the living space outdoors and allowing for a pleasant breeze to flow through the house. The color palette is deliberately dark for both the exterior and interior, enhancing the building's intimate character and directing focus toward the picturesque views. The exterior is clad in black Falu Rödfärg, a traditional Swedish color, allowing the house to recede into the forest. The single door leads to the bathroom, a separate volume adapted to fit into a gap in the nearby rock formation, which further maximizes interior space. The house was nominated for the Private House Prize in 2016 by the Swedish Association of Architects. Credits Architects: Krupinski/Krupinska Arkitekter Photography: Krupinska Arkitekter, Åke Eson Lindman


Architects:


Built in 2014, the Qvarsebo Summerhouse, also known as the Summer House in Dalarna, is an 85-square-meter minimalist retreat located in Västerbyn, Sweden, and designed by architect Leo Qvarsebo for himself and his children. The house, with its striking triangular profile, was conceived as a "treehouse for adults" and is nestled between a forest and a cow pasture, with panoramic views toward a nearby lake. To maximize the benefits of its scenic location, the house features three distinct levels, with a bay window on each to frame different views and create a sense of discovery as one climbs the internal stairs. The open-plan, split-level design creates a hierarchy of spaces, from the more communal living room and kitchen on the ground floor to the more intimate sleeping areas on the upper levels. The top-floor bedroom is designed to feel like a sleeping nest under the stars. A playful and interactive element of the design is the steeply inclined facade, which serves as a climbing wall, complete with a rope hanging from the peak of the roof for access. A large timber deck extends from the front of the house, offering additional living space with swings and lounges. The house was built entirely from wood, with a frame of wooden beams forming the A-frame structure. The exterior is clad in Swedish pine treated with a grey-hued pigmented wood protection from SiOO:X on the gables and a green "forest" colored treatment on other sides to help it blend with the woodland. Inside, the walls, ceiling, and floors are lined with birch plywood salvaged from a dismantled puzzle factory, and custom-built furniture was crafted from plywood to suit the split-level design. Credits Architect: Leo Qvarsebo Developer: Leo Qvarsebo, Mattias Granwald, Robobygg AB Construction: Catherine Carrick, Konkret AB Carpenters: Leo, Elias, Robert, Hanna, Karl, Linnea, Mattias Granwald, Tobbe, Pappa Photographer: Leo Qvarsebo


Architects:


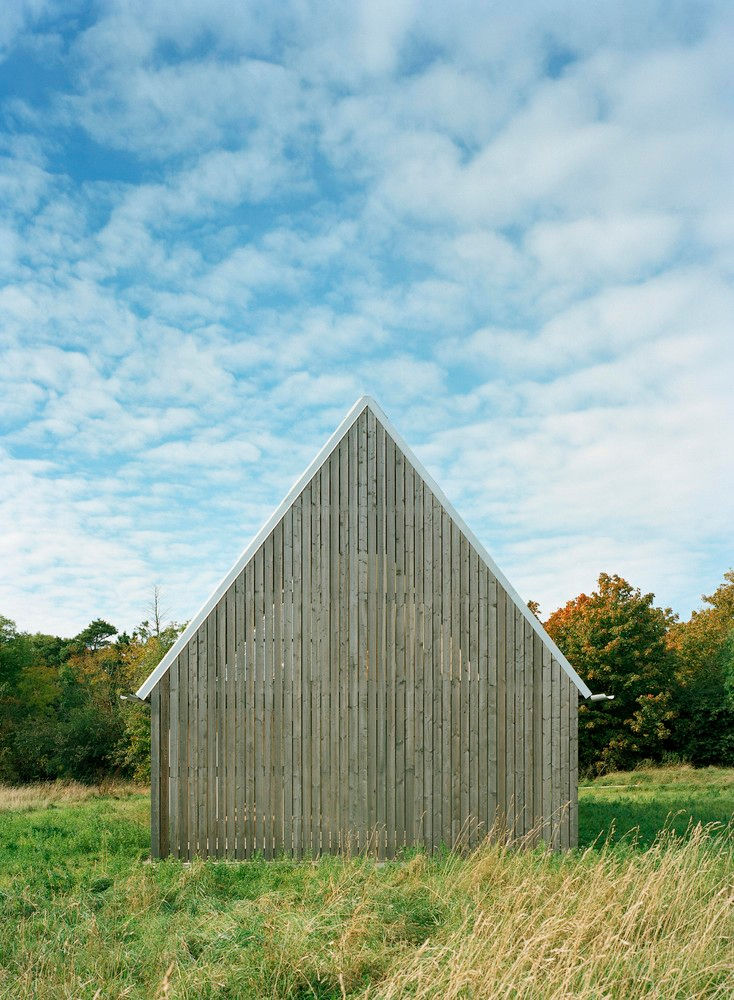
Completed in 2008, the Sommarhus at Stora Gasmora is a 115-square-meter summerhouse located on the Gasmora peninsula of Fårö, an island off the coast of Sweden. Designed by LLP Arkitektkontor, the house sits on a field surrounded by open plateaus and meadows, situated between the Baltic Sea and a historic 15th-century mansion. The design is a modern interpretation of the area's agricultural architecture, featuring a barn-like facade and gabled roof. The house was constructed with a larch wood facade and a roof of fiber cement boards, materials chosen to reflect its rural setting. An upper terrace provides commanding views of the Baltic Sea, and large sliding glass doors connect the interior with a covered outdoor entrance space. To provide security during the winter and shade in the summer, the house is equipped with larch shutters. The interior features a high-ceilinged, open-plan space with a fireplace, with the ground floor designed to offer deep sightlines through the building. A staircase leads to the upper floor, which includes open bookshelves and additional living and bedroom spaces. The floor is made of solid wood, with the entrance featuring an exposed concrete foundation slab. Credits Architect: LLP Arkitektkontor Architect in Charge: Mattias Palme Engineer: Björn Yttergren (Åkermans ingenjörsbyrå AB) Photographer: Åke Eson Lindman Builder: Conny Östergren Byggnadsfirma AB

Architects:


The Field House, a project by Lookofsky Architecture completed in 2020 on the Swedish island of Fårö, is a contemporary take on the area's traditional fishermen's huts and farmhouses. Instead of a single, large structure, the design is composed of several small, interconnected timber volumes, each with a distinct purpose, such as a bedroom unit, a communal living area, or a reading room. This clustered arrangement is a modern interpretation of local settlement patterns and allows for flexible expansion with additional units in the future. The house stands on a continuous concrete platform that also serves as the interior flooring, echoing Gotland's characteristic limestone bedrock. The exterior is clad in solid larch wood boards, a regional tradition, which will naturally weather from a golden brown to a silver-grey color over time. Inside, the walls are covered in birch plywood, which provides a warm and inviting contrast to the bare concrete floor. The interiors are characterized by an austere minimalism, with storage and furniture seamlessly integrated into the walls to emphasize the simple intersecting surfaces. Large, frameless windows and a sliding door create carefully framed views of the surrounding field, fostering a sense of continuity between the house and the natural landscape. Credits Architects: Lookofsky Architecture Builder: Indecon Home Photographs: Mattias Hamrén


Architects:


Architects:


"The two summer houses in Slavik, designed by Mats Fahlander Arkitekt and completed around 2012, are located on a property between two fjords on the northern West Coast of Sweden. The area is part of a national park, characterized by rounded, wind-worn granite rocks and leaning trees. As part of a larger family compound with other houses dating back to the 1950s, the new additions were built for one of the sons and his family and a smaller house for his parents, who have summered in the area for generations. The designs draw inspiration from the rugged landscape and the contrast between the tough climate and the relaxed atmosphere of a summer retreat. Both houses are raised on stilts, leaving the ground and rocks underneath untouched, creating a sense of floating above the terrain. Outdoor bridges and platforms, suspended from the facade, extend the living space around the houses. The simple, timber-framed structures are covered in a maintenance-free mineral facade in a shade of gray similar to the rocks, while the rounded, barrel-vaulted roofs echo the shape of the weathered surroundings. The main house features a simple floor plan, with a large, open living room and kitchen area facing the ocean and a more private rear section containing bedrooms and the entrance. Large sliding glass doors in the main living space allow for an open connection to the outdoors, seamlessly blending interior and exterior spaces. Inside, the walls are paneled with untreated fir, creating a warm, natural aesthetic. In the evening, the low western sun catches the interior fir, making the house appear as a ""glowing eye-catcher"" from the sea. Credits Architects: Mats Fahlander Arkitekt Photography: Åke E:son Lindman, Otto"


Architects:


"The Fjällhus, or Mountain Lodge, designed by PS Arkitektur, is a prefabricated holiday retreat located in the snowy fells of Härjedalen, Sweden. Conceived by architect Peter Sahlin in 2005 for his own family, the design is a modern interpretation of a traditional local barn. It has since been replicated for other clients seeking a simple, compact, and comfortable escape in a mountainous setting. The project's aesthetic is defined by a modest and modern approach, with a focus on functional design suited for cold climates. The exterior of the cabin features an ebony-stained clapboard facade that helps it blend into the surrounding woods. The design is deliberately understated, with clean lines that recall the classic barn shape. This simple form makes the lodge's prefabricated construction practical for delivery and assembly in remote locations. Inside, the design contrasts the dark exterior with a warm, natural material palette. The interior is clad in unfinished plywood, complemented by gray industrial kitchen cabinets, creating a balance of ruggedness and modern polish. The lodge was initially developed for Sahlin's personal use, highlighting its practical and personal origins. The design's success led to its subsequent production for other urban professionals who desired a quiet, modern vacation home that could withstand the harsh conditions of the Swedish fells. The prefabricated units are constructed off-site and delivered to their destination, a process that simplifies construction in the challenging mountain environment. Credits Architect: PS Arkitektur (led by Peter Sahlin) Location: Härjedalen, Sweden"


Architects:


"Synvillan, which translates to ""The Illusion Villa,"" is a unique hotel room at the Eriksberg Hotel & Nature Reserve in Blekinge, Sweden, designed by Thomas Sandell of the architectural firm Sandellsandberg. The project merges traditional regional architecture with contemporary elements to create a distinctive, nature-focused experience for guests. Completed in 2020, Synvillan offers visitors a one-of-a-kind opportunity to get close to wildlife without disturbing the natural environment. The villa is elevated on pillars, floating four meters above a feeding area for animals in the wildlife park. Its exterior features a striking combination of materials: a thatched roof, inspired by traditional architecture in the Blekinge area, sits atop walls covered in polished, patterned steel plates. This mirrored, dimpled surface reflects the surrounding sky and forest, giving the structure the surreal appearance of almost disappearing into its environment, true to its name. The design is a study in contrasts, juxtaposing the rustic charm of a thatched roof with the high-tech, reflective cladding. Inside, the 50-square-meter accommodation provides a cozy and immersive stay for up to four guests. The two-room unit features a living area, kitchenette, and a furnished terrace. A highlight is the transparent glass floor panel in the living room, which allows visitors to observe animals like European bison, red deer, mouflon, and wild boar feeding directly beneath them. The interiors are lined with pale wood and punctuated with playful, vibrant colors on the ceiling. Despite the lack of running water, the villa is powered by solar energy and gas and includes a modern incineration toilet. Access to the elevated cabin is via a long wooden staircase. Credits Architect: Thomas Sandell, Sandellsandberg Architects Client: Eriksberg Hotel & Nature Reserve Photography: Åke E:son Lindman Location: Eriksberg, Blekinge, Sweden"


Architects:


"Completed in 2013, Ermitage is a small wooden cabin designed by the Paris-based architecture studio SEPTEMBRE. The 20-square-meter structure is situated on the remote island of Trossö, off the west coast of Sweden, and was commissioned by a private client who spends summers there. As there are no roads on the island, all materials for the cabin were transported by boat and carried by hand. The cabin's design is minimalist and functional, created as a secluded retreat with a focus on its natural surroundings. The brief from the client was for ""a room with a view of the sea,"" and the design delivers on this with two large windows framing the distinctive, windswept landscape of the ocean on one side and pine trees on the other. A large sliding glass door effectively doubles the living area when opened, blurring the line between indoors and outdoors. The cabin was constructed with minimal impact on the environment, raised off the ground to sit lightly on the plot. Its exterior features Swedish spruce, painted with a matte black finish, a color choice that references the vernacular architecture of local fishing cabins. The interior has a more natural feel, with Swedish spruce flooring and plywood-clad walls and ceilings. The pitched roof provides a generous internal volume, and the compact space includes a sauna and a living/bedroom area for two people. Credits Architects: SEPTEMBRE Photographs: Alphonse Sarthout"


Architects:


"Located just south of Hamburgsund on Sweden's west coast, the Hee House is a compact, 7x7 meter vacation cabin designed by Studio Ellsinger for a creative family. Completed in 2024, the cabin is set on a granite clearing amid a landscape of pines, rocks, and meadow grass. The design draws inspiration from the studio founders' own home, Villa Ellsinger, and was conceived as a modest structure that ""grows upwards"" to maximize its small footprint and address the harsh coastal climate of wind, rain, and salt spray. The house is oriented on a north-south axis, with a largely closed-off northern facade to shield it from neighbors and a nearby county road, while opening up with large windows to the south and east to capture sun and views of the forest and fields. The structure is a standout on its rural plot, topped with a distinctive, steep, hat-shaped roof and gables clad in untreated aluminum sheeting for durability. A cantilevered canopy extends from the structure, providing a covered entrance. To create a spacious, unobstructed internal volume, the roof loads are transferred to a horizontal glue-laminated timber frame that sits atop the exterior walls, visible from the outside. Inside, the walls are clad in warm, untreated pine, which contrasts with the red tiles on the kitchen floor. The interior features bespoke furniture and an open-plan living and kitchen area with a high ceiling. An oversized bookshelf serves multiple functions as a room divider, storage, and structural support for the loft, which contains a children's sleeping area, a sofa bed, and a workspace. A custom-built wood-burning stove is also incorporated within the bookshelf. Maritime-themed circular prisms in the front door and loft windows nod to the cabin's seaside location and spread light into the entryway. Credits Architects: Studio Ellsinger (Mikael Ellsinger, Fanny Ellsinger) Lead Architect: Mikael Ellsinger Clients: A photographer and a writer Contractor: Svenneby Bygg AB Structural Engineer: Green Construction i Västsverige AB Photographer: Christopher Hunt Kitchen and Bathroom Furniture: Nadén Studio Kitchen Appliances: Liebherr (refrigerator and freezer), Smeg (cooktop and oven) Living and Dining Furniture: Vaarnii (dining table and chairs), NO GA Studio (Orchestra Chairs) Upholstery: Nevotex Wood-burning Stove: Hwam (Classic 4 model) Lighting: FLOS (Bellhop Lamp) Flooring: Buchtal (kitchen tiles) Custom Window Units: Steninge Snickeri "


Architects:


"Happycheap House is a prefabricated, modular, and affordable prototype home located in a suburb near Stockholm, Sweden, designed by Tommy Carlsson Arkitektur. Completed around 2014, the house was a response to a housing market that Carlsson saw as being dominated by expensive, aesthetically stagnant prefab villas. The 110-square-meter home features a geometric, asymmetrical volume with a roof of varying pitches, clad in corrugated galvanized iron to reduce costs. This angular form is mirrored inside with a series of angled plywood surfaces and spaces. The design is based on a modular frame system of self-supporting laminated plywood sandwich panels, which allows for fast and affordable factory construction. Inside, the house showcases the raw plywood material extensively, creating a warm and minimalist feel. An angular staircase connects the ground floor, which includes the living, dining, and kitchen areas, with the upper floor, which contains three bedrooms. One of Carlsson's goals was to question conventional living, challenging notions of necessary living space and promoting affordability. The modular construction and the ability to expand the living area as needed were also central to the design. Credits Architect: Tommy Carlsson of Tommy Carlsson Arkitektur Photography: Michael Perlmutter Location: Stockholm, Sweden"


Architects:


"The NATURE POD is an eco-friendly and mobile wooden cabin designed by the Swedish company Vagabond Haven. Constructed from ThermoWood pine, which is known for its robustness and durability, the cabin can function as a mobile home, a garden office, or a wilderness retreat. Its compact size, measuring 6 meters long, 2.3 meters wide, and 2.5 meters high, means it can be moved easily on a flatbed truck or a custom trailer. The design is unique for its frameless construction, where four inner wall segments support the outer ThermoWood walls. This method reduces the amount of material, assembly time, weight, and cost. For the roof, durable and easy-to-install asphalt shingles are used. Large panorama windows in the bedroom and smaller operable windows in the kitchen and bathroom blur the line between indoor and outdoor living and create a feeling of openness in the 14-square-meter space. The NATURE POD can be customized with various features, including a kitchen and bathroom for full self-sufficiency. Off-grid living is possible with the addition of solar panels for electricity, a dry toilet, and water tanks. For heating in colder climates, options include radiators, floor heating, or a wood stove. The interior has a minimalist, natural aesthetic, with the option to customize exterior and interior colors and finishes. Credits Company: Vagabond Haven Photography: Vagabond Haven Manufacturer: Constructed in partnership with Aurora Company in Poland"


Architects:


EREMITAGE is a private cabin for meditation and exercise designed by the Swedish architectural firm 2bk arkitekter. Located in the Stockholm archipelago, this small building is a tranquil retreat set among rocky outcrops and blueberry bushes, right next to the sea. The project is a masterful combination of Nordic simplicity with intricate Japanese carpentry, resulting in a serene, nature-focused space for quiet contemplation.

EREMITAGE is a private cabin for meditation and exercise designed by the Swedish architectural firm 2bk arkitekter. Located in the Stockholm archipelago, this small building is a tranquil retreat set among rocky outcrops and blueberry bushes, right next to the sea. The project is a masterful combination of Nordic simplicity with intricate Japanese carpentry, resulting in a serene, nature-focused space for quiet contemplation.

EREMITAGE is a private cabin for meditation and exercise designed by the Swedish architectural firm 2bk arkitekter. Located in the Stockholm archipelago, this small building is a tranquil retreat set among rocky outcrops and blueberry bushes, right next to the sea. The project is a masterful combination of Nordic simplicity with intricate Japanese carpentry, resulting in a serene, nature-focused space for quiet contemplation.
Architects:


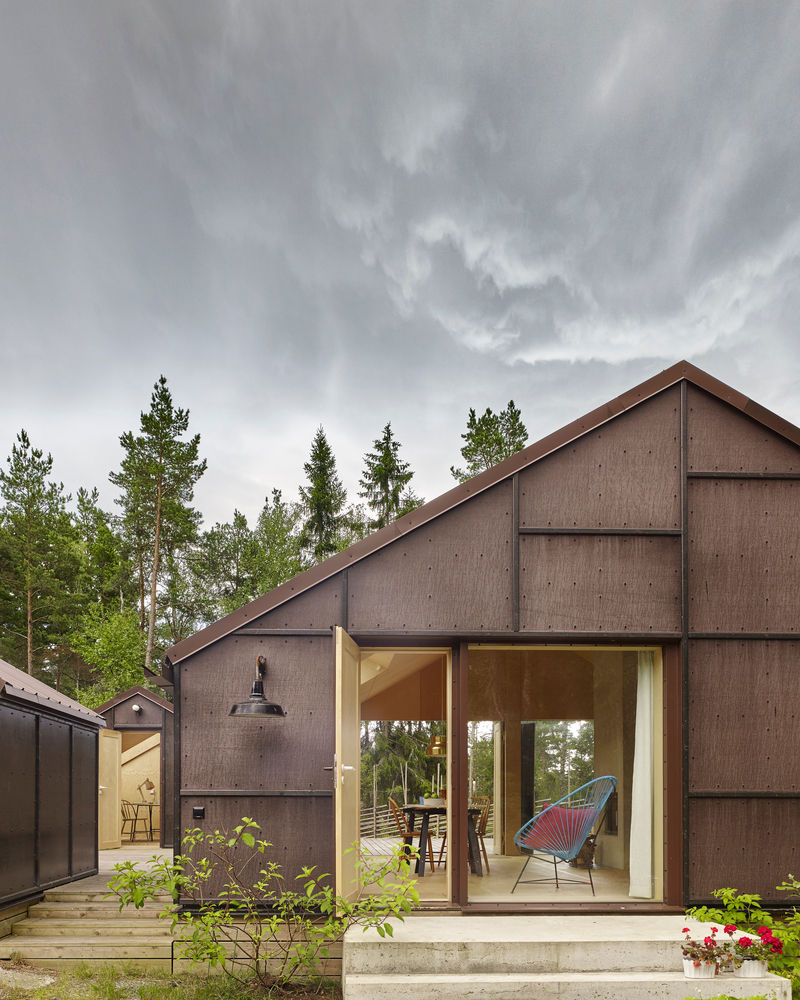
The Kaggeboda House, a summer retreat designed by Stockholm-based AndrénFogelström in collaboration with Kolman Boye Architects, is a unique arrangement of three separate cabins nestled in the Stockholm archipelago. Completed in 2013, the design is centered on encouraging an intimate connection with nature by requiring residents to step outside to move between different living areas. The house offers a modern take on the traditional Swedish summer cottage, with a decentralized layout that has gained particular relevance for its innovative approach to small-scale living. The project is conceptualized as a "mini village" where three cabins of varying sizes are arranged in close relation to one another on a shared wooden deck. The dark, strong exterior and light, simple interior are designed to harmonize with the surrounding pine forest and the rocky terrain of Norrtälje, Sweden. Exterior: The facades are clad in a dark, phenol-coated plywood, typically used for forming concrete, which gives the cabins a distinctive, weather-resistant finish. The doors, also dark and industrial, are made from the same metal sheeting used for the roofs. Interior: In contrast to the tough exterior, the interiors are bright, warm, and serene, clad entirely in white-waxed birch plywood. The attention to detail is evident in the seamless, custom-built furniture and aligned wood joints, which give the space the feel of a meticulously crafted object. The three buildings serve distinct purposes: Main Cabin: The largest of the three contains an open-plan living room, kitchen, bedroom, and dining area, all centered around a wood-burning stove. Mid-size Cabin: The second building houses a study and a guest room. Smallest Cabin: The third cabin is used for storage but was designed to be flexible enough to be converted into a bathroom if needed. Outdoor living: The wooden deck connects the cabins and functions as an extension of the living space, featuring various lounge areas and an outdoor kitchen. The arrangement emphasizes outdoor living and the simple beauty of a summer spent close to nature. Project credits and contributors Project Name: Kaggeboda Project Location: Norrtälje, Sweden Completion Year: 2013 Architects: AndrénFogelström and Kolman Boye Architects Lead Architects: Tove Fogelström and Erik Kolman Area: 62 square meters Manufacturers: AutoDesk and karnsund Photography: James Silverman

The Kaggeboda House, a summer retreat designed by Stockholm-based AndrénFogelström in collaboration with Kolman Boye Architects, is a unique arrangement of three separate cabins nestled in the Stockholm archipelago. Completed in 2013, the design is centered on encouraging an intimate connection with nature by requiring residents to step outside to move between different living areas. The house offers a modern take on the traditional Swedish summer cottage, with a decentralized layout that has gained particular relevance for its innovative approach to small-scale living. The project is conceptualized as a "mini village" where three cabins of varying sizes are arranged in close relation to one another on a shared wooden deck. The dark, strong exterior and light, simple interior are designed to harmonize with the surrounding pine forest and the rocky terrain of Norrtälje, Sweden. Exterior: The facades are clad in a dark, phenol-coated plywood, typically used for forming concrete, which gives the cabins a distinctive, weather-resistant finish. The doors, also dark and industrial, are made from the same metal sheeting used for the roofs. Interior: In contrast to the tough exterior, the interiors are bright, warm, and serene, clad entirely in white-waxed birch plywood. The attention to detail is evident in the seamless, custom-built furniture and aligned wood joints, which give the space the feel of a meticulously crafted object. The three buildings serve distinct purposes: Main Cabin: The largest of the three contains an open-plan living room, kitchen, bedroom, and dining area, all centered around a wood-burning stove. Mid-size Cabin: The second building houses a study and a guest room. Smallest Cabin: The third cabin is used for storage but was designed to be flexible enough to be converted into a bathroom if needed. Outdoor living: The wooden deck connects the cabins and functions as an extension of the living space, featuring various lounge areas and an outdoor kitchen. The arrangement emphasizes outdoor living and the simple beauty of a summer spent close to nature. Project credits and contributors Project Name: Kaggeboda Project Location: Norrtälje, Sweden Completion Year: 2013 Architects: AndrénFogelström and Kolman Boye Architects Lead Architects: Tove Fogelström and Erik Kolman Area: 62 square meters Manufacturers: AutoDesk and karnsund Photography: James Silverman

The Kaggeboda House, a summer retreat designed by Stockholm-based AndrénFogelström in collaboration with Kolman Boye Architects, is a unique arrangement of three separate cabins nestled in the Stockholm archipelago. Completed in 2013, the design is centered on encouraging an intimate connection with nature by requiring residents to step outside to move between different living areas. The house offers a modern take on the traditional Swedish summer cottage, with a decentralized layout that has gained particular relevance for its innovative approach to small-scale living. The project is conceptualized as a "mini village" where three cabins of varying sizes are arranged in close relation to one another on a shared wooden deck. The dark, strong exterior and light, simple interior are designed to harmonize with the surrounding pine forest and the rocky terrain of Norrtälje, Sweden. Exterior: The facades are clad in a dark, phenol-coated plywood, typically used for forming concrete, which gives the cabins a distinctive, weather-resistant finish. The doors, also dark and industrial, are made from the same metal sheeting used for the roofs. Interior: In contrast to the tough exterior, the interiors are bright, warm, and serene, clad entirely in white-waxed birch plywood. The attention to detail is evident in the seamless, custom-built furniture and aligned wood joints, which give the space the feel of a meticulously crafted object. The three buildings serve distinct purposes: Main Cabin: The largest of the three contains an open-plan living room, kitchen, bedroom, and dining area, all centered around a wood-burning stove. Mid-size Cabin: The second building houses a study and a guest room. Smallest Cabin: The third cabin is used for storage but was designed to be flexible enough to be converted into a bathroom if needed. Outdoor living: The wooden deck connects the cabins and functions as an extension of the living space, featuring various lounge areas and an outdoor kitchen. The arrangement emphasizes outdoor living and the simple beauty of a summer spent close to nature. Project credits and contributors Project Name: Kaggeboda Project Location: Norrtälje, Sweden Completion Year: 2013 Architects: AndrénFogelström and Kolman Boye Architects Lead Architects: Tove Fogelström and Erik Kolman Area: 62 square meters Manufacturers: AutoDesk and karnsund Photography: James Silverman
Architects:


