

Please Wait


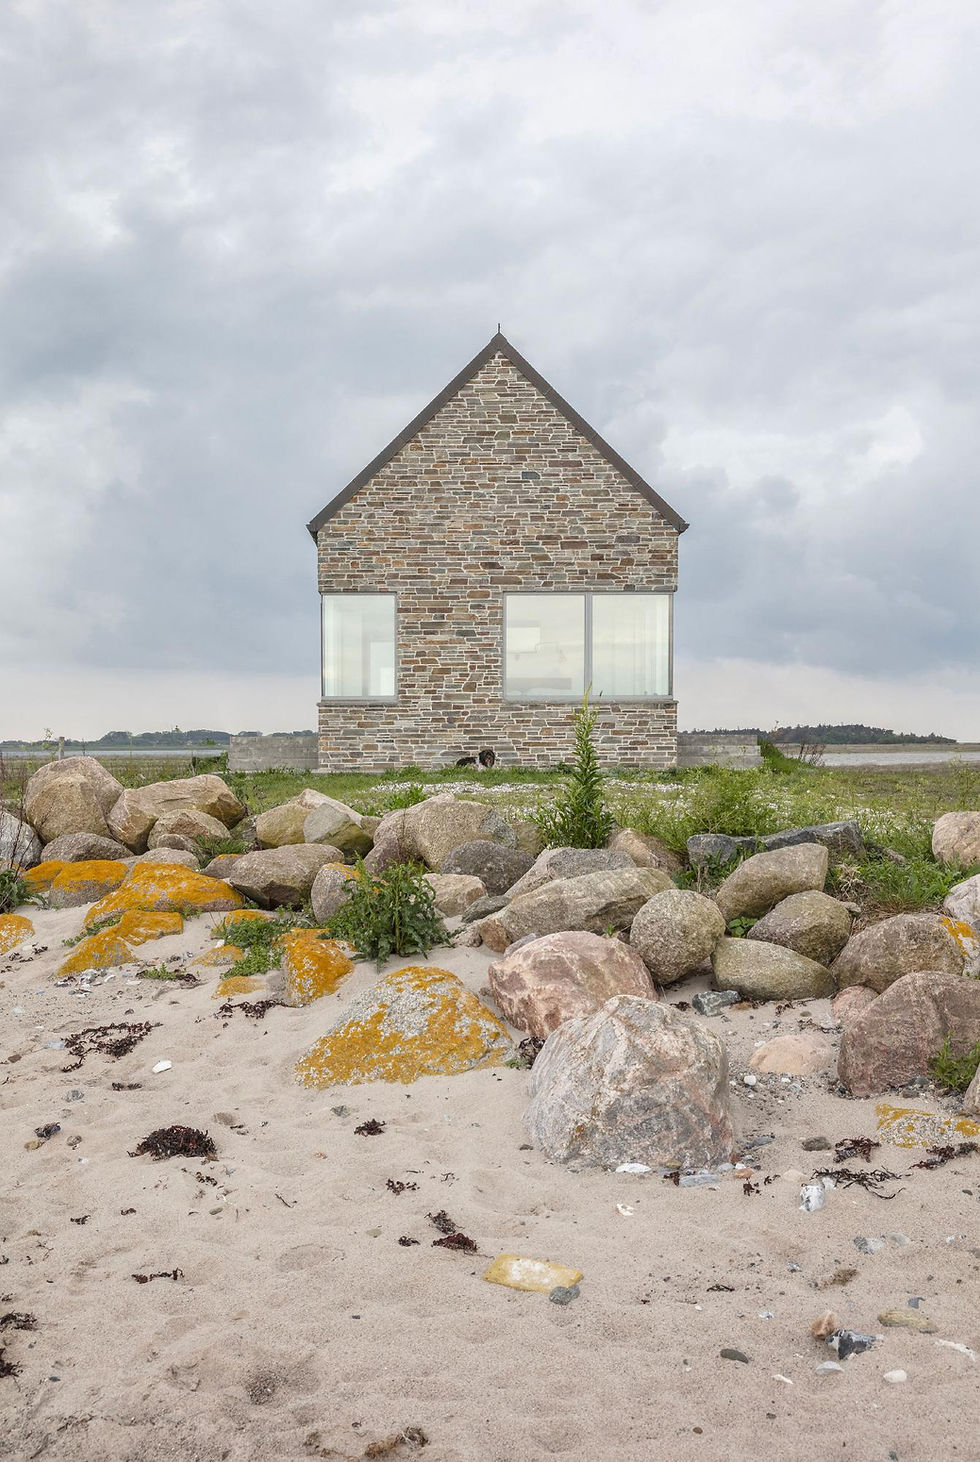
The Summer House, designed by Ginnerup Arkitekter, is a small stone-clad retreat located on a small, scenic Danish island with an open meadow landscape. Completed in 2022, the 55-square-meter (592-square-foot) home was designed to blend harmoniously with its environment, featuring a simple, gabled form and natural materials that minimize its visual impact. The architects intended for the house to be experienced as a gentle addition to the landscape, "a bit like picking up a small stone on the beach". The house is strategically placed on a thin concrete plinth that elevates it slightly from the ground, providing coastal protection from severe storms and elevated water levels. The plinth's aggregate includes small stones, echoing the pebbles and rocks found on the nearby shoreline. The entire exterior is clad in natural stone, a feature that helps it harmonize with the rocky beach and meadowland. The exterior's rustic appearance and the pitched roof, covered in light slate tiles, give the house a calm and subtle presence. Inside, the summer house offers a stark contrast with a minimalist and slick interior designed to allow the dramatic surrounding scenery to take center stage. Hard stone floors, a beautifully crafted kitchen, and a neutral color palette contribute to a simple yet high-quality finish. The full-height interior is organized into two areas: a main open-plan living space and a section with the bedrooms and a bathroom. Large windows and French doors are placed in the corners, allowing for abundant natural light and framed views of the island landscape. The design emphasizes craftsmanship and a serene atmosphere, with the stone exterior providing a rugged shell that protects and defines the refined interior space. Credits Architecture: Ginnerup Arkitekter Photography: Niels Nygaard

0
Product
5.8K
Views
0
0
Please Log in
Summer House
8700 Horsens, Denmark

the Architects
Description:

+18


...
Comments
0
Ginnerup Arkitekter
More Projects by
Please Wait
Summer House
0
0
3D models
Product
5.8K
Views
0
Please login to appreciate
...
...
...
Source:
Published on
...
by:

Member
Details
Facts:
Team

Details
Details
Full Name
In This Project:

Presentation / Gallery:
.
Plans & 2Ds:
Materials Used:
More Projects by
Full Name
About
..
Ginneruparkitekter is an architecture firm based in Horsens, Denmark, known for their focus on creating lasting architectural solutions that integrate buildings, urban spaces, and the surrounding landscape. They handle projects ranging from new construction and renovation to project development and landscape design, with a strong emphasis on sustainability, exemplified by their commitment to the UN's Sustainable Development Goals. Their portfolio includes residential, commercial, and public-sector projects, often featuring a blend of modern design with natural materials and contextual sensitivity, such as their award-winning stone-clad summer house on a Danish island.
Category
...
Post Type
...
Project Type
...
Country
...
Year
...
Area
...
Client
...
Photographers
...
...