No projects by Micro Homes yet! Check back soon for updates



2 Thoughts


Anna Salonen
Photographer
Premium Member
Your homes are seriously giving me all the cozy feels! I mean, minimalist but still so inviting, simple yet stylish. Love it.
3/18/2024
...

Roland Vincent
Account Director
ZHIG creator
Hey, have you ever thought about collaborating on a project together? Your off-grid homes and my love for tiny living could be a match. Let's chat about creating something
3/18/2024
...


411 Buildings Curated by undefined


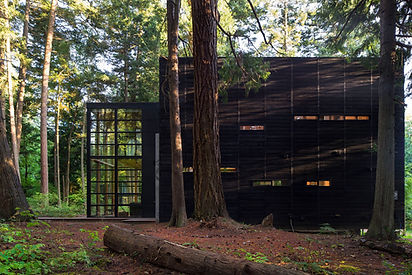
The Lightbox is a 1,650-square-foot home and studio designed by Seattle-based architecture firm Bohlin Cywinski Jackson. Completed in 2015, the residence is nestled in a dense, coastal woodland on a peninsula south of British Columbia in Washington state. Designed for a photographer and his young family, the home is a celebration of light, shadows, and its tranquil forest setting. The house was created with a special appreciation for simplicity and well-crafted details, reflecting the photographer-owner's eye for light and composition. The core of the design is the juxtaposition of two contrasting volumes that are "zipped" together. A "glass cage" for living: A two-story, south-facing volume, enclosed in glass, serves as the main living space. This transparent section allows sunlight to filter through the trees, constantly changing throughout the day. A solid "black box" for privacy: The northern volume is a solid box, stained black with a traditional Finnish pine tar coating. This volume contains the stairs and other private areas, with narrow apertures that frame specific views of the old-growth Douglas firs and cedars. The house sits lightly on the land, accessed by a sloped boardwalk that crosses over the forest floor. The building's skin uses simple, affordable materials in a straightforward yet innovative way. An exposed wood structural frame supports a prefabricated, uniformly-sized aluminum window system to keep costs low. The interior further reinforces the connection to nature and the simple, robust design philosophy. Mezzanine level: Above the double-height living room, a mezzanine offers additional space while maintaining an open feel. The floors are polished concrete on the lower level and exposed wood car decking upstairs. Shelving is crafted from resawn timbers, and the interior uses wood slats to screen areas, a detail inspired by Japanese design. Hydronic radiant heat and antique cast-iron radiators efficiently keep the space warm, supplemented by a centrally located fireplace. Project credits Architects: Bohlin Cywinski Jackson, led by Peter Bohlin. Client: Photographer Nic Lehoux and his family. Photography: Nic Lehoux. Location: Point Roberts, Washington, USA. Awards: The project received a 2017 AIA Small Projects Award.


RESIDENTIAL
House
Point Roberts, WA, USA
Bohlin Cywinski Jackson
Architects:
Area:
153 m²
Year:
2015
City:
Point Roberts
Client:


The Micro Cabin 323SF is a tiny guest house designed and completed in 2014 by Brooklyn-based Breitner Ciaccia—Office of Architecture (BC—OA). Located in Montauk, New York, the cabin is situated on a compact 12' x 15' footprint on an existing foundation next to a main house. Despite its extremely small size, the cabin was designed to function like a full-sized home, showcasing clever space management and high-performance design. The central idea behind the Micro Cabin was to treat its small floor plan as a "jewel box," with every millimeter carefully considered for maximum functionality. The architects, Amy Breitner and Greg Ciaccia, utilized multi-functional surfaces and thoughtful interventions to make the space feel both efficient and expansive. A recessed floor in the living area allows for a generous, built-in lounge, creating a distinct zone for relaxation without visually dividing the room. The flue of a small wood-burning fireplace extends from floor to ceiling, drawing the eye upward and emphasizing the double-height space above the entry. A skylight further amplifies this effect, inviting natural light into the core of the cabin. The kitchen and storage areas are cleverly tucked beneath the staircase, making efficient use of every cubic foot. The exterior and interior are defined by a contrast of materials. The north and west facades are clad in solid, reclaimed hickory wood, providing privacy from the nearby main house. The east and south facades feature strategically placed windows that connect the interior with the surrounding national forest land. The cabin is purposefully integrated with its natural surroundings. The careful placement of windows provides framed views of the tranquility of the adjacent forest. The exterior cladding, which will weather over time, helps the cabin blend into its rustic setting. Project credits Architects: BC—OA (Breitner Ciaccia—Office of Architecture) Photographer: Amy Barkow Location: Montauk, New York Completion Year: 2014


RESIDENTIAL
Cabin
Montauk, NY 11954, USA
BC-Office of Architecture
Architects:
Area:
30 m²
Year:
2014
City:
Montauk
Client:


The Black Aurora Nook is a contemporary holiday cabin situated in the remote and rugged landscape of the Lofoten archipelago in northern Norway. Designed by Austrian architect Elisabeth Dirnbacher of Atelier Dirnbacher and completed in 2022, the 65 m² retreat offers a striking contrast of robust exteriors against a cozy and warm interior. Nestled between the vast Austnesfjord and the imposing Higravstinden, the cabin is a destination for families, couples, and nature lovers seeking to immerse themselves in the dramatic arctic scenery. The architecture is defined by a simple, cubature form that plays with the dimensions of the surrounding environment. Architect Elisabeth Dirnbacher was inspired by a summer trip to the region and aimed to create a unique holiday house that would complement the astonishing beauty of the islands. The black-stained, timber-framed cabin is designed to blend into the dark, mountainous landscape, while its interior opens up to provide a luxurious and immersive experience of nature. The interior of the Black Aurora Nook is a showcase of handcrafted woodwork and clever spatial design. The cabin is divided into two rectangular areas, but features varied ceiling heights ranging from two to five and a half meters, creating an exciting spatial experience. The main living space includes an open kitchen and a cozy sitting area with a wood-burning stove. Large, floor-to-ceiling windows provide a widescreen view of the fjord, the open sea, and the mountain. A staircase from the master bedroom leads to a gallery with a window bench, perfect for observing the northern lights or sea eagles. A second sleeping gallery for children is accessible by a ladder. Untreated wood, handcrafted by a local carpenter, is used throughout the cabin for wall paneling, built-in furniture, and a three-meter-high sliding door that can separate the dining room and master bedroom. The cabin was designed as a high-performance timber-framed construction with sustainability in mind. Comfort in the cold: Despite the harsh northern climate, the cabin is kept comfortable with a wood-burning stove and underfloor heating in the sleeping areas. The minimalist design, coupled with the natural weathering of the timber, helps the cabin settle naturally into its remote surroundings. Project credits Architect: Atelier Dirnbacher (Elisabeth Dirnbacher) Photography: Paul Sebesta Location: Lofoten, Norway Completion Year: 2022


RESIDENTIAL
Cabin
Laupstad, Norway
Atelier Dirnbacher
Architects:
Area:
65 m²
Year:
2022
City:
Laupstad
Client:

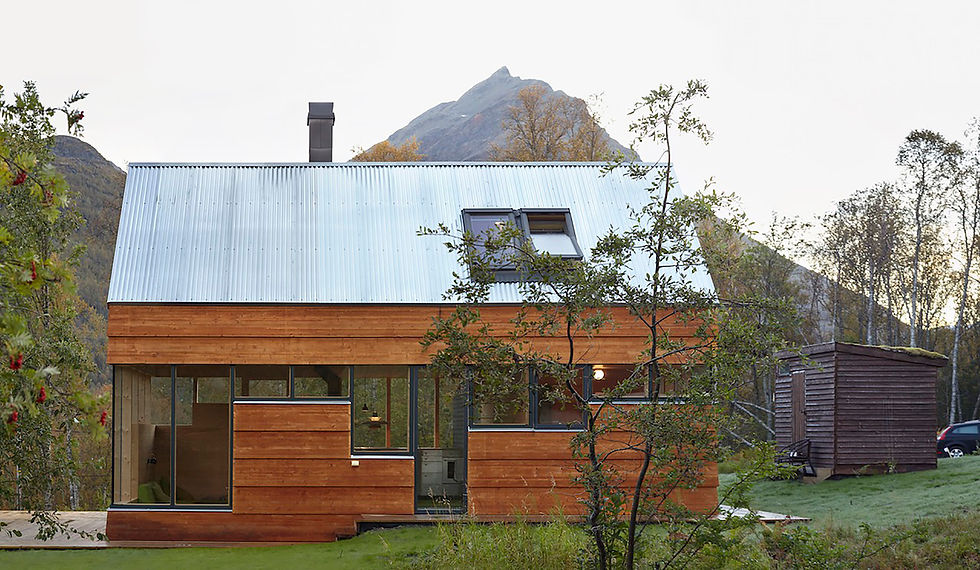
The Cabin Laksvatn is a 50 m² retreat located on the Lyngen Peninsula near Tromsø in northern Norway, in a region known for its dramatic alpine landscape. Designed by Oslo-based Hamran/Johansen Arkitekter and completed in 2014, the cabin provides a comfortable and spacious accommodation for a large family with a total of nine beds, despite its modest footprint. The design was a creative response to the challenge of accommodating many people on a tight budget. The architects cleverly limited the net floor area to 50 m² to comply with Norwegian building codes, which impose additional technical demands on larger cabins. The solution involved utilizing the space beneath the pitched roof, where the low ceiling height does not legally count as floor area. This loft space was ideally suited for sleeping quarters. The cabin presents a contemporary take on a traditional form, with its classic pitched roof complemented by the use of extra-wide wooden cladding and large windows. The exterior cladding is made from glulam panels treated with natural pine tar, which will weather over time to blend with the natural surroundings. The interior is functional and minimalist, featuring exposed timber framing and knot-free pine paneling. The ground floor is constructed from in-situ cast concrete, which follows the natural terrain and defines the transition between the indoor and outdoor spaces. The loft space, measuring just 14 m², cleverly accommodates three single beds and two double beds. An additional double bed is located in a bedroom on the ground floor. To maximize light and create an immersive experience, the windows reach to the ceiling on the upper section, while their height variations at the bottom are strategically aligned with specific functions and views. A large window band offers panoramic mountain views in nearly every direction. A minimalist, cantilevered staircase with thin steel plates provides access to the loft, and an open steel grating on the upper level filters light from a skylight, emphasizing the cabin's verticality. The design draws on the features of a previous, dilapidated family cabin from 1942 that was on the same site, reinterpreting elements like its corner windows and exterior cladding. Project credits Architects: Hamran/Johansen Arkitekter (Lars Hamran and André Severin Johansen) Client: Hamran/Johansen Arkitekter AS Project Year: 2014 Location: Laksvatn, Tromsø, Norway Photographers: Ivan Brodey, André Severin Johansen Consultants: eStatikk AS


RESIDENTIAL
Cabin
Troms, Norway
Hamran Johansen Arkitekte
Architects:
Area:
50 m²
Year:
2014
City:
Troms
Client:
...

About:

.
Micro Homes
Media

Premium Member
Joined
Nov 19, 2023
0
Product
0
Project
27
Idea
17.1K
Views
29
Please login to appreciate
Website & Links: