


No projects by Micro Homes yet! Check back soon for updates



2 Thoughts


Anna Salonen
Photographer
Premium Member
Your homes are seriously giving me all the cozy feels! I mean, minimalist but still so inviting, simple yet stylish. Love it.
3/18/2024
...

Roland Vincent
Account Director
ZHIG creator
Hey, have you ever thought about collaborating on a project together? Your off-grid homes and my love for tiny living could be a match. Let's chat about creating something
3/18/2024
...


411 Buildings Curated by undefined


The guest house in the picturesque village of Terebuty, Belarus, situated along the banks of a river with a complex terrain, was designed as a straightforward yet elegant solution to the owner’s aspiration for an additional recreational space. The structure features a vertical wooden finish and is elevated on metal stilts, which minimizes its impact on the landscape and allows it to harmonize with the environment. The design not only respects the natural topography but also enhances the overall aesthetic appeal of the location. Inside, the guest house comprises a main guest room, a bathroom, and a steam room. The sleeping area is elevated, providing occupants with stunning views of the river, while the steam room boasts large windows that offer a panoramic perspective of the surrounding scenery. Additionally, the cabin includes a terrace that is not only situated on the roof but also wraps around the house, enhancing the views and offering an outdoor space for relaxation. The interior design strikes a balance between simplicity and comfort, featuring accent elements alongside finishes made from processed plywood. This combination creates a warm and inviting atmosphere, perfect for unwinding in nature. Project credits Architect: Andrew Skinder Photography: Ann Caesar


HOSPITALITY
Cabin
Terebuty, Minsk Region, Belarus
Andrew Skinder
Architects:
Area:
20,42 m²
Year:
2025
City:
Terebuty village
Client:


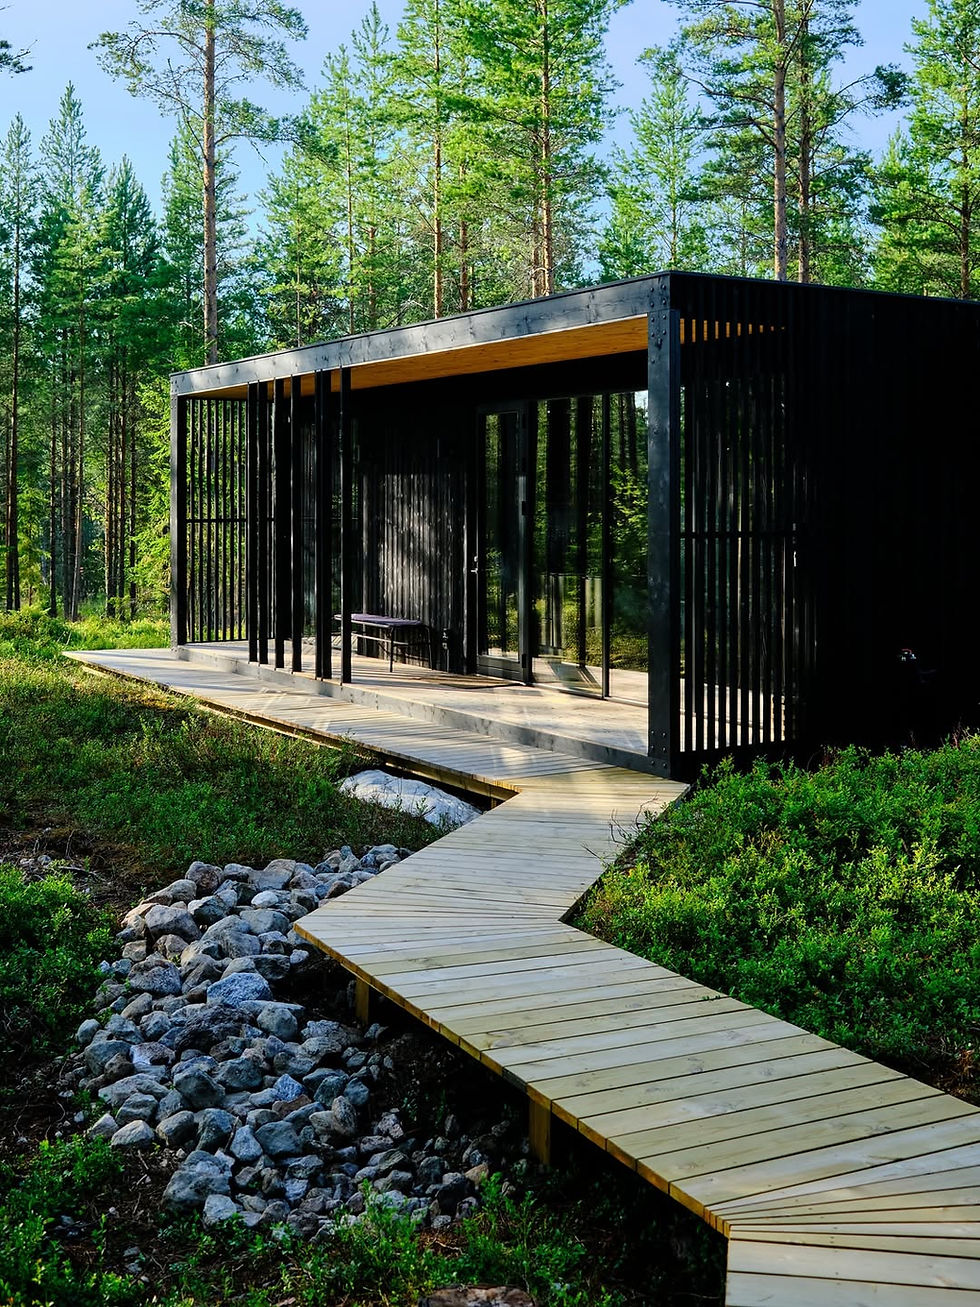
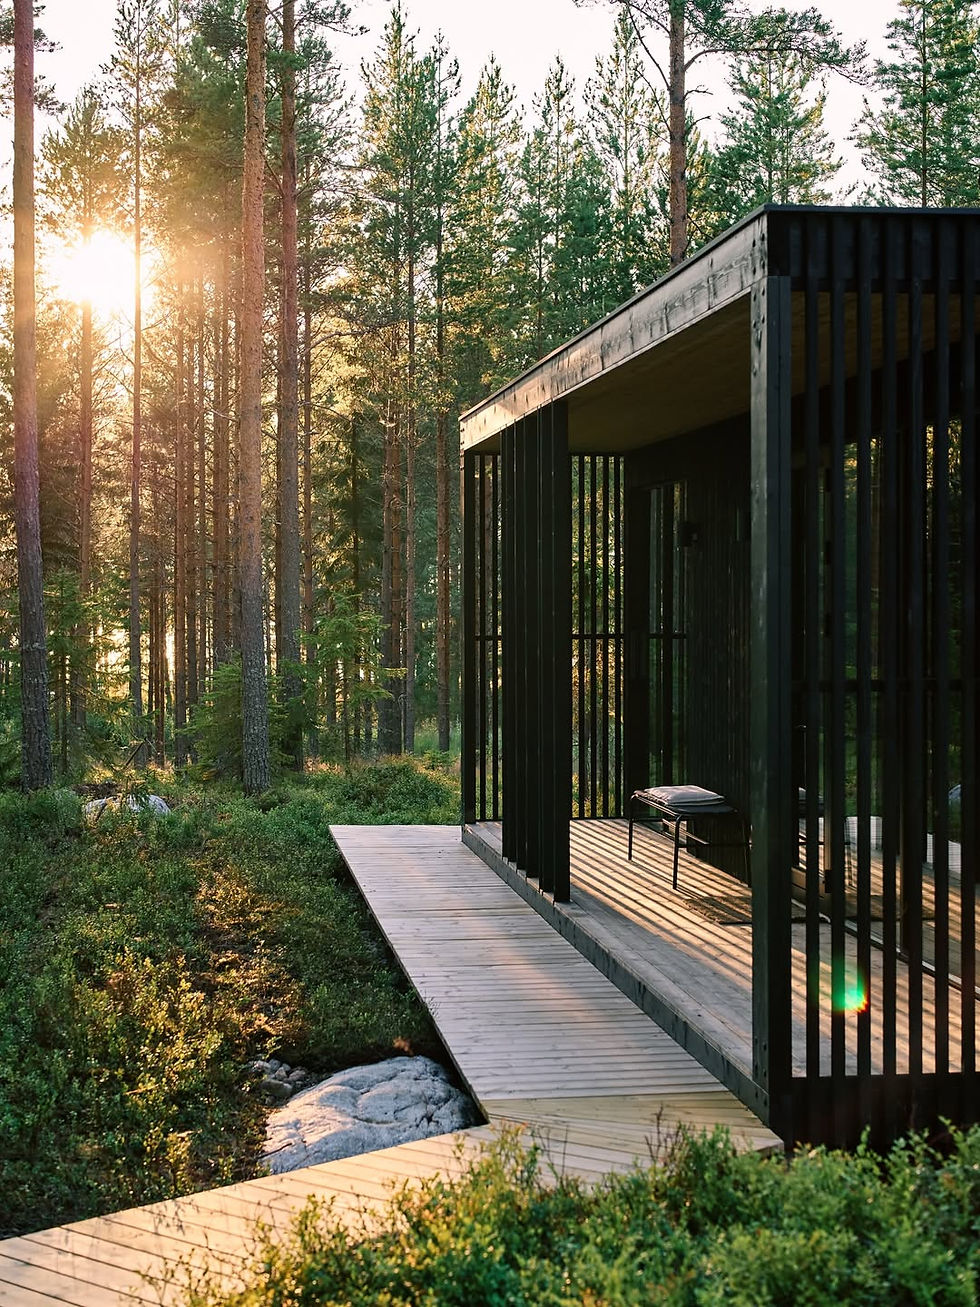
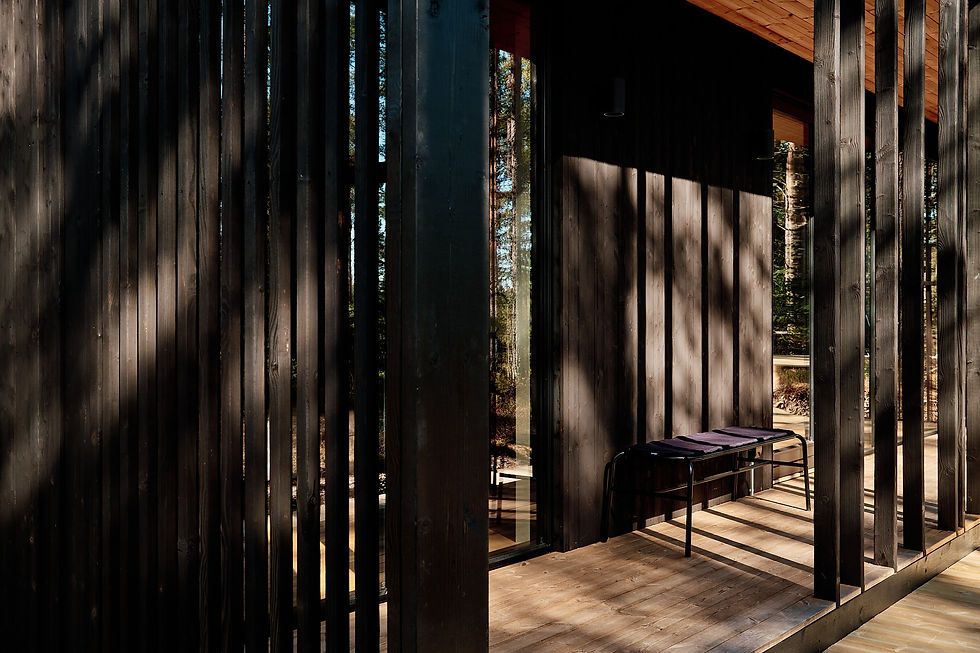
Hop Farm Beach is a digital detox cabin located in Hälsingland, Sweden, set within a coastal forest. This Scandinavian-designed structure features a distinctive black timber exterior and floor-to-ceiling windows, ensuring ample natural light and views of the surrounding landscape. With a total area of 32 m², the cabin accommodates up to four guests and includes heated floors throughout for comfort. Designed explicitly as an offline retreat, Hop Farm Beach is devoid of WiFi and television, encouraging guests to disconnect from digital distractions. A wooden box near the entrance provides a dedicated space for phones during stays, further promoting a focus on relaxation and mindfulness. The interior design emphasizes natural materials and minimal furnishings, creating a serene environment that fosters stillness and a deep connection to the forest. Large windows not only frame picturesque views of the pine trees but also ensure privacy, as the nearest neighbors are located over a kilometer away. Project Credits Architect: Mette Fredskild Photography: Cole Roberts
HOSPITALITY
Cabin
Söderhamn, Sweden
Mette Fredskild
Architects:
Area:
32 m²
Year:
2024
City:
Söderhamn
Client:


...

About:

.
Micro Homes
Media

Premium Member
Joined
Nov 19, 2023
0
Product
0
Project
27
Idea
17.1K
Views
29
Please login to appreciate
Website & Links:


