


No projects by Micro Homes yet! Check back soon for updates



2 Thoughts


Anna Salonen
Photographer
Premium Member
Your homes are seriously giving me all the cozy feels! I mean, minimalist but still so inviting, simple yet stylish. Love it.
3/18/2024
...

Roland Vincent
Account Director
ZHIG creator
Hey, have you ever thought about collaborating on a project together? Your off-grid homes and my love for tiny living could be a match. Let's chat about creating something
3/18/2024
...


411 Buildings Curated by Micro Homes




The Green Cabin, designed by Daymark Design Incorporated, is a 576-square-foot, boat-access-only retreat located on Roberts Island in Georgian Bay, Ontario, Canada. Completed in 2024, the cabin serves as a seasonal extension to an existing cottage on the property. The cabin is a contemporary interpretation of traditional cottage aesthetics, respectfully designed to complement the existing structures on the island. It features a standing-seam metal cladding that creates a continuous surface from the roof to the walls, giving it a sleek, modern appearance. Situated on a rugged, rocky outcrop, the cabin is oriented to maximize views of the expansive Georgian Bay. Its position was carefully planned to meet zoning bylaws and avoid obstructing views from neighboring properties. The all-metal cladding was chosen for its durability, protecting the structure from the severe weather conditions of the Georgian Bay region, including high winds, heavy snow, and lake exposure. A thin steel drip edge acts as a protective "eyebrow" over windows, directing rain away from the facade. In contrast to the restrained exterior, the cabin's interior is colorful and playful, with sloped ceilings and large windows that create a vibrant atmosphere. The space is designed to be versatile, functioning as a guest room, a lounge, or a workspace. The cabin is elevated to protect it from fluctuating lake levels and built to withstand the region's extreme climate. Small awning windows framed in natural ash allow for cross-ventilation during the warmer seasons, acting as "portals" to the surrounding nature. A centrally located skylight illuminates the interior, enhancing the sense of space and tranquility. Project credits Architect: Daymark Design Incorporated. Interiors: Daymark Design Incorporated and Martha LA McCain. Photography: Adrian Ozimek. General Contractor: GB Heintzman Construction Ltd.. Structural Engineers: Tacoma Engineers. Mechanical Consultant: GTA Designs Inc.


RESIDENTIAL
Cabin
Roberts Island, Muskoka District Municipality, ON, Canada
Daymark Design Incorporat
Architects:
Area:
53.5 m²
Year:
2024
City:
Ontario
Client:


The Woodland Cabin is a self-built, low-budget, 35-square-meter retreat in the village of Nouvelles, Belgium, designed and constructed by London-based architecture studio De Rosee Sa. The project showcases the studio's craftsmanship and creative use of materials by replacing a dilapidated structure with a modern guesthouse and studio. The cabin is a modern interpretation of a classic black hut found in rural areas, designed to blend into its fairytale-like surroundings. Its simple, lightweight, and economical design was inspired by the local rural vernacular and built to a tight budget. The structure is set on the edge of a wood next to a tranquil lake, with its openings strategically placed to frame views of the natural scenery. The timber cladding and exposed beams were milled from trees in the surrounding woods that had been damaged in a storm several years prior. The wood was blackened and sealed using a mixture of wood stain and recycled tractor engine oil, a low-cost, durable treatment typical of local agricultural buildings. The walls and floors are lined with Oriented Strand Board (OSB), a robust and cost-effective engineered panel that complements the exposed timber beams. The simple, open-plan interior is centered around a wood-burning stove and can be used for working, sleeping, and socializing. Exposed scissor rafters create a vaulted ceiling, making the small interior feel more spacious. Black-framed windows draw attention to the surrounding landscape, and glazed doors open onto a wraparound timber deck. A small bathroom is discreetly tucked into one corner, and a small, covered porch serves as a mudroom. Project credits Architects: De Rosee Sa. Project Lead: Max de Rosee, founder of the studio. Structural Engineers: Form Structural Design. Photography: Will Scott Photography.


STUDIOS
Cabin
Nouvelles, 7022 Mons, Belgium
De Rosee Sa
Architects:
Area:
35 m²
Year:
2016
City:
Nouvelles
Client:


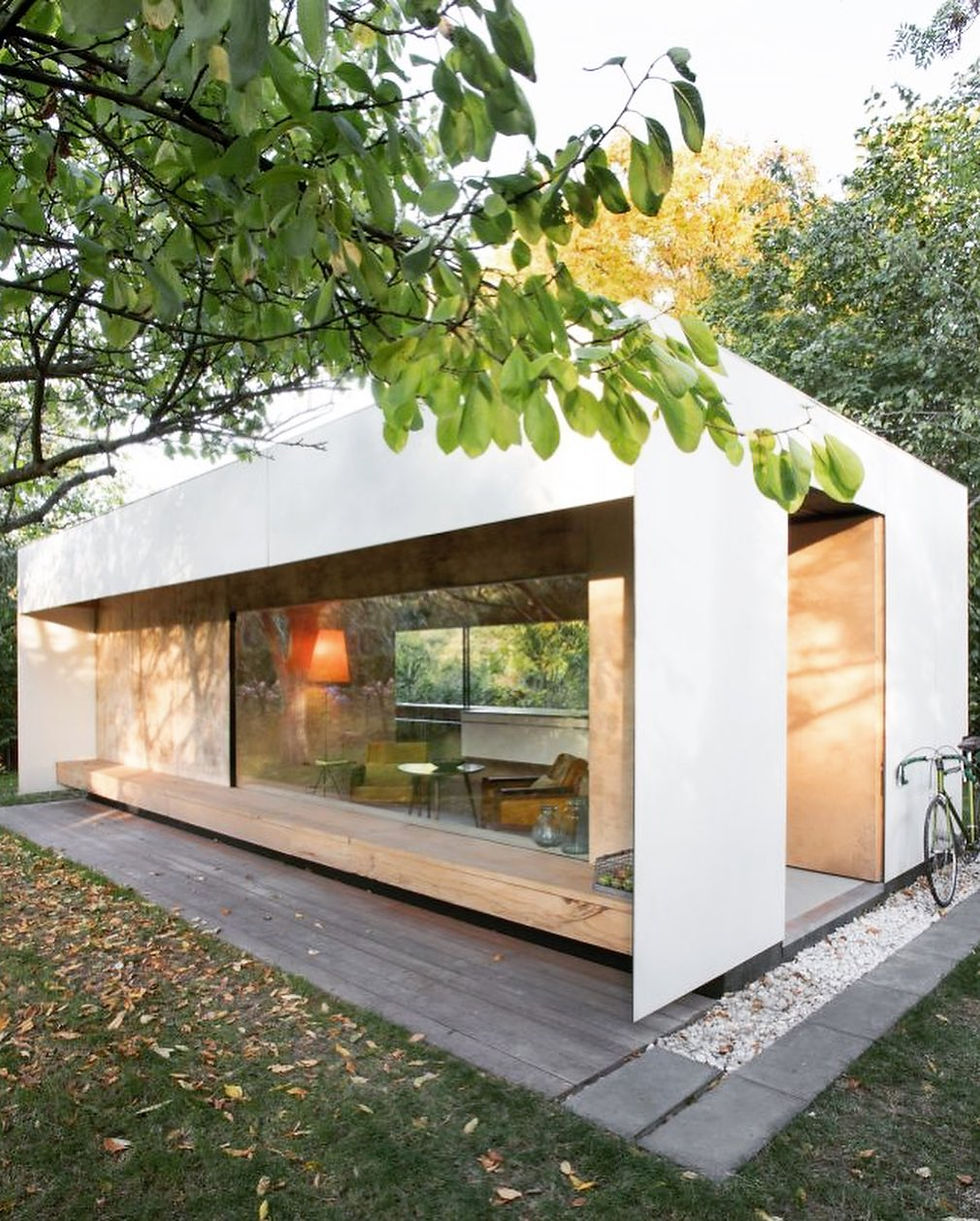
Constructed by architect Adam Pszczolkowski of Desea Architects in 2020, the Warsaw Weekend House is a 376-square-foot family retreat built on an allotment in Warsaw's Rakowiec district. Located on land leased from the city as part of a tradition of community gardens in Poland, the home serves as a much-needed escape from urban life. The garden site is secluded by a large hedge and filled with fruit trees, pines, and lilac bushes. The design is a clever mix of inspirations, combining the aesthetics of an old Swedish transistor radio with the natural setting. The house is a simple, rectangular box clad in glass and plywood framed by white high-pressure laminate panels. Its transparent nature makes it feel embedded within the lush greenery, creating a fluid connection between the indoors and outdoors. The large windows flood the interior with natural light, enhancing the sense of space. Inside, the warm, cohesive space features walls and a ceiling lined with raw plywood, a material chosen to age naturally and complement the surrounding trees. A low-maintenance epoxy resin floor further contributes to the home's elegant, contemporary feel. The open-plan kitchen, living, and dining area seamlessly connects with the outdoors. A smaller bedroom, often used by the owner's father, provides an option for overnight stays. Credits Architect: Adam Pszczolkowski, Desea Architects Photography: Hanna Dlugosz

RESIDENTIAL
House
Warsaw, Poland
Desea Architects
Architects:
Area:
35 m²
Year:
2020
City:
Warsaw
Client:


Completed in 2021, Cabin Solena by Desterro Arquitetos is a 28-square-meter micro-dwelling and retreat located on a rural property in Flores da Cunha, Brazil. The clients sought a refuge that would allow for a deep connection with nature. The project is composed of two distinct volumes and is focused on immersing guests in the surrounding natural environment, which includes fruit trees, a small creek, and local wildlife. The main volume of the cabin features a gable roof that extends nearly to the ground, with floor-to-ceiling windows at either end providing expansive views of the natural scenery. Inside this space, a bed and a small kitchenette are arranged, along with a wood-burning stove for heating. A skylight in the roof allows for both daytime and nighttime sky viewing. A smaller, attached volume contains the bathroom, which also features a floor-to-ceiling window to connect the user with nature while showering. A commitment to integration with nature is highlighted by the architects' decision not to install blinds or curtains, allowing for a direct experience of the weather, time of day, and sounds of the outdoors. The program extends outdoors onto a deck, which features an outdoor table, grill, and a wood-fired hot tub. The use of fire is a key element of the experience, utilized in the hot tub, grill, and indoor stove. The entire interior is clad in wood, and the structure is supported by a metal frame that touches the ground at minimal points to respect the terrain. Credits Architects: Desterro Arquitetos (Arthur Lins, Felipe Cemin Finger, Vitor Sadowski, David Sadowski) Photography: Geórgia L. Thomé Location: Flores da Cunha, Brazil Year: 2021 Manufacturers: Garimpo Moderno, Isover - Saint Gobain, Lorenzetti, Metavilla, Tramontina


RESIDENTIAL
Cabin
Flores da Cunha, RS, 95270-000, Brazil
Desterro Arquitetos
Architects:
Area:
28 m²
Year:
2021
City:
Flores da Cunha
Client:
-
...

About:

.
Micro Homes
Media

Premium Member
Joined
Nov 19, 2023
0
Product
0
Project
27
Idea
17.2K
Views
29
Please login to appreciate
Website & Links:


