


No projects by Micro Homes yet! Check back soon for updates



2 Thoughts


Anna Salonen
Photographer
Premium Member
Your homes are seriously giving me all the cozy feels! I mean, minimalist but still so inviting, simple yet stylish. Love it.
3/18/2024
...

Roland Vincent
Account Director
ZHIG creator
Hey, have you ever thought about collaborating on a project together? Your off-grid homes and my love for tiny living could be a match. Let's chat about creating something
3/18/2024
...


411 Buildings Curated by undefined


The "Cabin ANNA" is a versatile and innovative prefabricated dwelling designed by Dutch designer Caspar Schols. It is an evolution of a garden house Schols originally created for his mother in 2016, which was celebrated for its reconfigurable, sliding layers. The design allows inhabitants to interact with nature by adjusting the cabin's shells to suit different weather conditions, occasions, or moods. The cabin is defined by its two main sliding "shells" that move on a rail system. Outer shell: A protective, insulated wooden layer made of sustainable Accoya wood. Inner shell: A transparent glass layer featuring high-quality, double-glazed windows. This dynamic design allows for several different configurations: Fully closed: Both the wooden and glass shells are closed to create a cozy, insulated space. Glass mode: The wooden outer shell is retracted to reveal the inner glass shell, offering panoramic views while remaining protected from the elements. Open-air: Both shells are slid open to fully expose the interior to nature, creating an open-air living platform. The flexibility enables residents to live with the elements rather than against them, fostering a deep connection with nature. The modular design is built on a wooden platform and relies on high-quality, natural materials. The structure draws inspiration from railway station trusses, relying on the side walls for stability. Minimal ecological impact is ensured through a screw foundation, which allows the cabin to be disassembled and relocated without a trace. The interior features birch plywood, creating a warm, light-filled atmosphere. A fixed section of the cabin houses essential facilities, including a kitchen, shower, toilet, and storage space. A loft provides a second sleeping area. Some versions of the cabin include a sunken bathtub integrated into the floor, which can be concealed when not in use. Cabin ANNA can be equipped for off-grid living with a fire-heated boiler, a solar energy system, and a water treatment system. Project credits Designer: Caspar Schols. Company: Cabin ANNA.


RESIDENTIAL
Cabin
Nationaal Park De Biesbosch, Biesbosch, Amstelveen, Netherlands
Caspar Schols
Architects:
Area:
54 m²
Year:
2020
City:
De Biesbosch
Client:


In 2022, Cazú Zegers Arquitectura introduced a sustainable, modular housing project in the commune of Lo Barnechea, Santiago, Chile, known as "Tiny House". This initiative, part of a larger plan for a small neighborhood called Pueblo La Dehesa, challenges traditional urban design by creating a system of prefabricated wooden homes that prioritize community, warmth, and a strong connection to nature. The project was inspired by "botanical shyness," a natural phenomenon where some tree canopies avoid touching, allowing each species to receive sunlight. This concept was applied to the master plan of Pueblo La Dehesa, organizing the houses and communal spaces in an organic, village-like cluster that fosters interaction and preserves open green areas. The design intentionally moves away from traditional, dense urbanization to promote a pedestrian-friendly environment immersed in a park-like setting. The project features three main types of prefabricated homes, each designed to maximize space and natural light: Type A: A 24.5 m² unit with one bedroom and one bathroom. Type B: A 49 m² or 69.02 m² unit with two bedrooms and one bathroom. Type C: A 63 m² unit with two bedrooms and two bathrooms. A focus on warm, natural, and sustainable materials defines the aesthetics of the Tiny House modules. The homes are primarily constructed from clear pine wood, giving them a cozy and natural feel. Architectural solutions were integrated to enhance the sense of spaciousness, such as invisible, frameless doors, large windows, and open layouts. A standout feature is the sculptural steel staircase, which is inspired by Japanese origami and contributes to the home's refined aesthetic. Built-in furniture, such as kitchen and bathroom components, was provided by manufacturers like Bontempo and MK. Project credits Architect: Cazú Zegers. Team of architects: Francisca Pereira, Francesca Fazzalari, Isabella Massa, Alejandra Sepúlveda, Carolina Wenzel, Claudia Fuentes, and Dominga Natho Anwandter. Interior design: Zegers Y Figueroa. Structural engineer: Cristián Sepúlveda. Main construction and modular units: RCM. Photography: Marcos Zegers. Furniture: Bontempo. Kitchen and bath artifacts: MK.


RESIDENTIAL
Tiny House
Santiago, Santiago Metropolitan Region, Chile
Cazú Zegers Arquitectura
Architects:
Area:
24.5 m²
Year:
2022
City:
Santiago
Client:


In 2015, Amsterdam-based CC-Studio unveiled "Thoreau's Cabin," a discreet off-grid shelter nestled within the expansive 5,900-acre Noorderpark in Utrecht, Netherlands. Conceived as a warm and dry retreat for the volunteers who maintain the park, the 35-square-meter cabin was designed to harmonize with its natural surroundings, rather than dominate them. The cabin's design cleverly employs a strategy of camouflage, making its presence barely perceptible until one is close to it. The volume is shaped and the exterior is clad in a green aluminum envelope to allow it to be concealed by the forest's lush foliage. Two large sliding doors on one corner can be fully opened, seamlessly blending the interior with the surrounding meadow where sheep graze. This allows occupants to control their level of exposure to the outdoors. A sculptural hearth at the cabin's center supports a folding aluminum-clad roof structure, creating an open canopy that extends the protected space outwards. The cabin was built without requiring a permit because it replaced a pre-existing 1966 cottage of a similar size and function, which had served as a break and storage shelter for park maintenance. The new design, however, features thoughtful updates and sustainable touches. The cabin was intentionally designed without electricity or running water, reinforcing Thoreau's ideals of simplicity and self-sufficiency. A sculptural hearth functions as the central element, providing heat from local firewood. It serves as a combined kitchen and fireplace. The interior includes a washroom with a washbasin, a small storage area, and a larger general space centered around the stove. Wooden panels line the interior walls, providing a sense of warmth and natural elegance that contrasts with the minimalist metal exterior. Project credits The project was designed and executed by the team at CC-Studio. Architects: Peter Heideman and Danny van Kessel. Engineering: Gerald Lindner. Contractor: Van Zoelen bv.


SHELTERS
Cabin
Utrecht, Netherlands
cc-studio
Architects:
Area:
35 m²
Year:
2015
City:
Utrecht
Client:

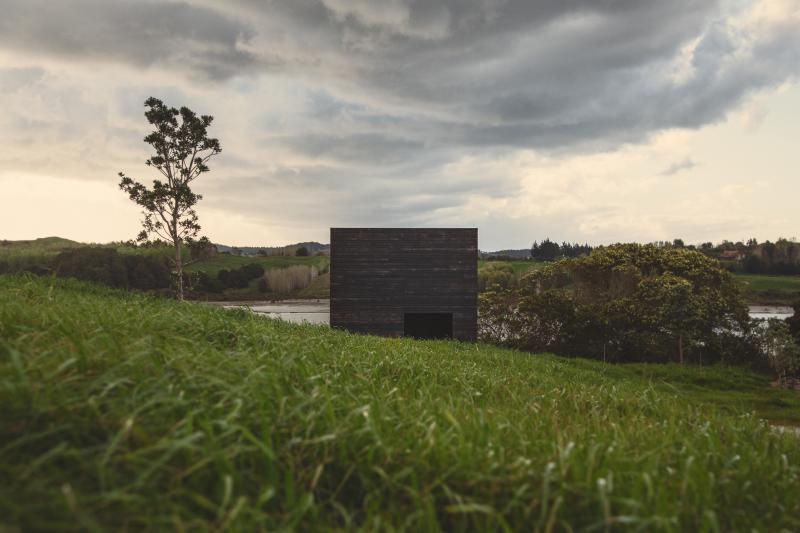
Completed in 2014, the Eyrie Cabins are a pair of small, autonomous holiday homes designed by New Zealand-based Cheshire Architects. Sited on a grassy hill overlooking the Kaiwaka Harbour, near the Tasman Sea, the cabins were conceived as a polemic against the trend of overly large and ostentatious holiday homes. Each cabin measures just 29 square meters, embracing a minimalist philosophy to intensify the connection between occupant and nature. The design is a bold response to its isolated, pristine setting, with the two cabins deliberately positioned low on the slope rather than on the hilltop plot that was originally assigned. This decision was made to make the structures less conspicuous and to help them feel like an intimate part of the landscape rather than something that dominates it. The cabins are clad in burnt black timber, a treatment inspired by the abstract painter Kazimir Malevich. This creates a stark, monolithic form that contrasts dramatically with the vivid green of the hillside and helps the structures blend into the landscape. In a radical departure from traditional cabin design, the Eyrie Cabins have no doors. Entry is gained by climbing a series of boulders and entering through a pull-down window. This subversion of standard building language was intended to make the small structures feel like something more than just houses—like small, autonomous vessels. Large, oblong windows are strategically placed to frame specific views of the coast and the hillside, while solid side walls ensure privacy between the two cabins. This limited fenestration creates a deeply interior, contemplative experience, contrasting with the typical desire for "indoor-outdoor flow" in coastal architecture. The cabins embody a philosophical stance against architectural decadence. By using minimal materials and a compact form, the project advocates for a more thoughtful and humble vision for coastal architecture in New Zealand. While the cabins present a stark, matching exterior, their interiors are beautifully and uniquely individualized for the two separate clients. The interior design emphasizes luxury through thoughtful detailing rather than opulent size. Cabin 1: Features a small, brass-clad kitchen, adding a jewel-like touch of luxury to the dark space. Cabin 2: Showcases the rich grain of oiled jarrah wood, which contrasts with the lighter tones of standard construction plywood. The material palette is restrained but carefully selected to enhance the serene and introspective atmosphere. Project credits Architect: Cheshire Architects (led by Nat Cheshire and Ian Scott). Photography: Jeremy Toth.


RESIDENTIAL
Cabin
Kaiwaka, New Zealand
Cheshire Architects
Architects:
Area:
29 m²
Year:
2012
City:
Kaiwaka Harbour
Client:


House MM, designed by Chris Collaris Architects and completed in 2017, is a sustainable and minimalist dwelling in the north of Amsterdam, Netherlands. Working within the tight 60-square-meter footprint of a dilapidated brick house, the architects created a modern and deceptively spacious three-level home that prioritizes natural light, clean lines, and an integrated indoor-outdoor experience. The design of House MM is a masterclass in maximizing space within a small area while adhering to a passive-building philosophy. The structure's asymmetrical, steeply pitched roof is cantilevered, increasing the upper-level ceiling height and creating an extra mezzanine and attic, which adds to the perceived spaciousness of the interior. The exterior is entirely clad in blackened, wax-conserved pine, giving the home a sculptural, minimalist appearance. Details like the roof edges and gutters are integrated to keep the lines as clean as possible, creating a seamless, monolithic form. The design embraces passive building technology. The facades and roof are constructed with high-density insulated sandwich panels—materials typically used in large industrial buildings but tailored here for a smaller residential application. Full-height glazing at the rear of the house opens onto a terrace and garden, visually and physically extending the interior space outdoors. In a nod to the home's history, bricks from the original house were salvaged and reused to create a central core in the interior, anchoring the design in its past. A refined palette of materials enhances the home's contemporary feel while retaining a warm, natural character. Wax-conserved and black-stained pinewood was used for the facade and roof, providing a low-maintenance, elegant finish. Salvaged interior bricks form a central core, which houses a staircase and divides the living, kitchen, and dining areas. Birch multiplex cabinetry and built-in units are used for storage throughout the house. Polished concrete provides a sleek, modern, and durable finish. The central stair void, topped by a skylight, allows natural light to filter down and maximize the brightness of the ground floor. Project credits Architects: Chris Collaris Architects Client: Marjon Helder and Martin Blankendaal Photography: Tim Van de Velde Contractor: Hagoort Bouw B.V. Structural Engineer: Vissers & Vissers B.V. Interior Carpentry: Luc Schoenmakers Interieur/Decorbouw Manufacturers: Kingspan Insulated Panels, Kawneer, Waxedwood pine wood


RESIDENTIAL
House
Amsterdam, Netherlands
Chris Collaris Architects
Architects:
Area:
60 m²
Year:
2017
City:
Amsterdam
Client:
...

About:

.
Micro Homes
Media

Premium Member
Joined
Nov 19, 2023
0
Product
0
Project
27
Idea
17.2K
Views
29
Please login to appreciate
Website & Links:


