Costa Rica
The rank indicates the popularity of a country among users. By clicking on the 'Appreciate' button, you can contribute to elevating a country's rank. Each 'Appreciate' click adds to the country's rank, so feel free to express your appreciation by boosting countries with content that resonates with you.
...
Rank
...
Views
0
Buildings
Projects
Architects
People
Brands
2
0
2
0
0
Architecture in Costa Rica is a vibrant, eco-centric narrative shaped by rich tropical biodiversity, active volcanic lines, and a globally celebrated commitment to environmental conservation. The built landscape has evolved from flexible, pre-Columbian organic structures into an elegant contemporary movement of "Tropical Minimalism" and sustainable bio-climatic engineering, positioning the country as a world leader in architecture that treads lightly on the earth.
Contact Information:
Please login to appreciate
No Buildings yet.
No Architecture Offices yet.
Since
Architecture Office


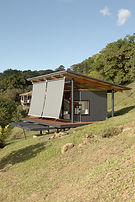
The Heavenly Highlands, a 150-square-meter family residence completed in 2021, is a masterful work by Costa Rican firm Casalvolone Arquitectura. Nestled in the lush hills near San Jose de Mayo, the project embodies a serene fusion of modern architecture and traditional building techniques, creating a shaded retreat that harmonizes with its vibrant natural setting. The design of Heavenly Highlands emphasizes a profound connection with nature. More than 300 trees were planted on the property as part of the project, allowing the residence to blend seamlessly into the dense surrounding vegetation. The architecture is a study in contrasts, where the elegant black exterior, chosen to integrate with the forest, meets the warm, welcoming interior. Expansive panoramic windows offer inhabitants unobstructed views of the jungle, establishing a peaceful refuge from daily life. The black exterior serves as a cool, shaded skin for the building, contrasting with the warmth of the interior. The architects chose a signature use of exposed concrete, balancing its modern aesthetic with the organic, warm wood that dominates the indoor spaces. The incorporation of vegetable gardens, fruit trees, and farm animals contributes to the property's self-sufficiency and deepens its connection to the natural world. A carefully chosen palette of materials reflects both modern design sensibilities and a respect for regional heritage and local talent. The interior is defined by warm wooden decor sourced from the forests of the Osa Peninsula, a material prized for its strength and durability. This creates a cozy, relaxing atmosphere throughout the home. Floors are crafted with intricate mosaics and terrazo tiles, adding an artistic flourish that celebrates the rich cultural traditions of the region. Furniture for the kitchen, bathrooms, and other areas was created by local artisans, showcasing local talent and craftsmanship. Project credits Architects: Casalvolone Arquitectura Lead Architects: Franco Casalvolone, Jorge Gonzalez Photographer: Andrés García Manufacturers: Mosaicos San Antonio, Plycem
0
Views
...
0
Project

No Brands yet.
No Projects yet.
No Projects yet.
No Projects yet.