top of page
© ZHIG

Please Wait

0

Product

4.5K

Views

0

0

Please Log in

Figuerolles Watchtower

Figuerolles, 13920 Saint-Mitre-les-Remparts, France

Architects:

OH!SOM

0.png
OH!SOM

Architecture Office

Area:

Year:

City:

Client:

27 m²

2012

Saint-Mitre-les-Remparts

-

Construction:

-

Category:

TEMPORARY STRUCTURES

Project Type:

Observation Post

Post Type:

Building

Country:

France

Photographers:

OH!SOM

the Architects

Description:

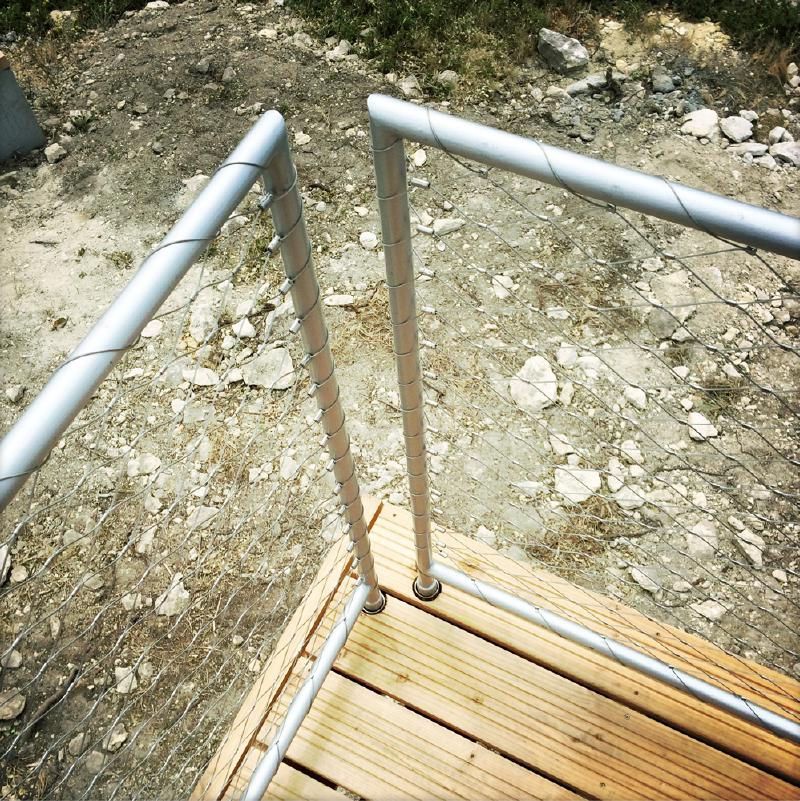
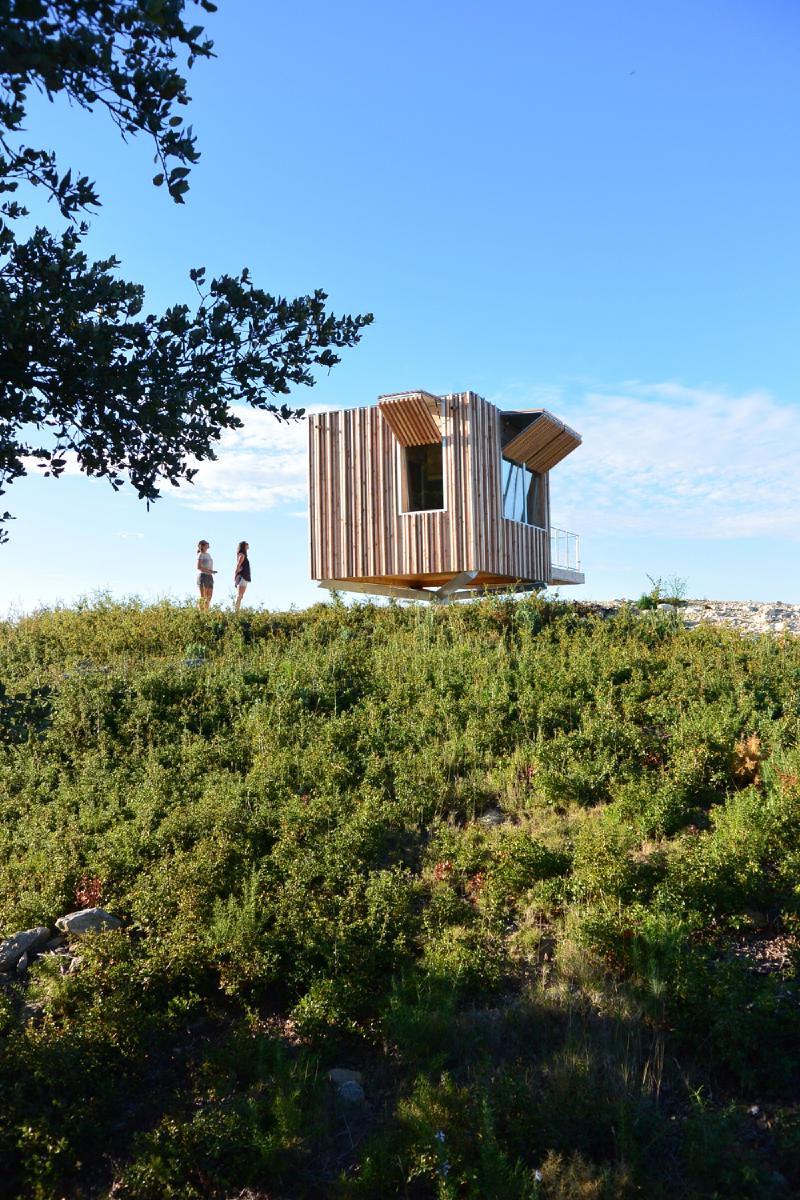
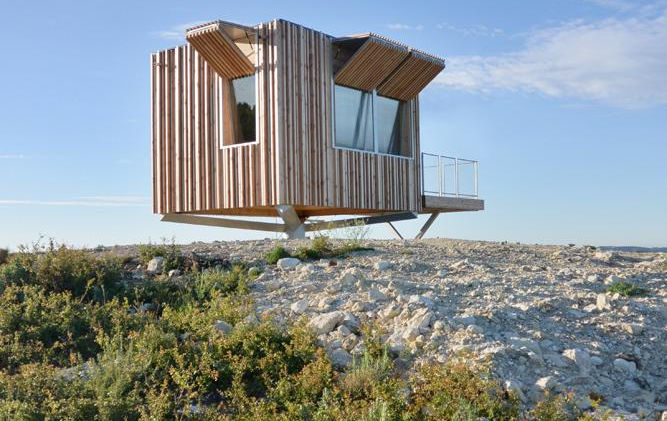
Nestled within the Figuerolles national park near Saint-Mitre-les-Remparts, France, the Figuerolles watchtower by OH!SOM architectes is a small wooden cabin designed for a seasonal forest ranger. The project was conceived as a replacement for a series of temporary lookout structures used each summer to protect the Mediterranean forest during the high fire season. The design aims to be simple, efficient, and harmonious with its forest surroundings, providing a comfortable living and working space for the guard. The structure, elevated on steel poles, is a 27-square-meter cabin constructed almost entirely from wood, chosen for its sustainable and local sourcing and its natural integration with the environment. The cabin features two levels, with the upper level serving as the watch post, and the lower level as the living area. Its design is based on two intersecting cubic forms, defined by the wood cladding and large windows that offer panoramic views of the forest. The modular construction was planned for minimal disturbance to the site, allowing for quick assembly. For five months each year, from June to October, the watchtower becomes the forest ranger's home. The design prioritizes the guard's comfort and well-being during this long, solitary period. The compact living space includes a kitchenette and sleeping area, while the elevated watch post provides a secure and optimal vantage point for fire detection. The watchtower's striking design and responsible use of natural materials make it a distinctive and functional presence in the park, contributing both to its conservation and to the architectural conversation around sustainable, temporary structures. Project credits Architecture: OH!SOM architectes Location: Figuerolles national park, Saint-Mitre-les-Remparts, France

Published on

September 23, 2025

by:

login.png

Premium Member

+14

...

Comments

0

OH!SOM

More Projects by

Please Wait

Figuerolles Watchtower

0

0

3D models

Product

4.5K

Views

0

Please login to appreciate

...

...

...

Source:

Published on 

...

by:

login.png

Member

Details

Facts:

background.png

France

Category:

...

...

Project Type:

Post Type:

...

Country:

...

...

Photographers:

Architects:

...

Area:

...

Year:

...

City:

...

Construction:

...

Client

...

Description:

...

Text description by

Team

background.png

Details

Details

Full Name

In This Project:

Presentation / Gallery:

.

Plans & 2Ds:

Materials Used:

More Projects by

Full Name

About

..

OH!SOM ARCHITECTES is a Marseille-based architecture firm, established in 2013, known for its creative and collaborative approach to architectural practice. The studio focuses on public buildings, residential projects, and urban planning, often engaging with landscape design and rendering. They are recognized for their commitment to sustainable design and have received several awards, including being nominated for the AJAP in 2016 and the Silver Square in 2018. OH!SOM emphasizes creating innovative and context-sensitive projects, such as their work on the Charenton-Bercy district master plan in Paris.

Category

...

Post Type

...

Project Type

...

Country

...

Year

...

Area

...

Client

...

Photographers

...

...

bottom of page