

Please Wait
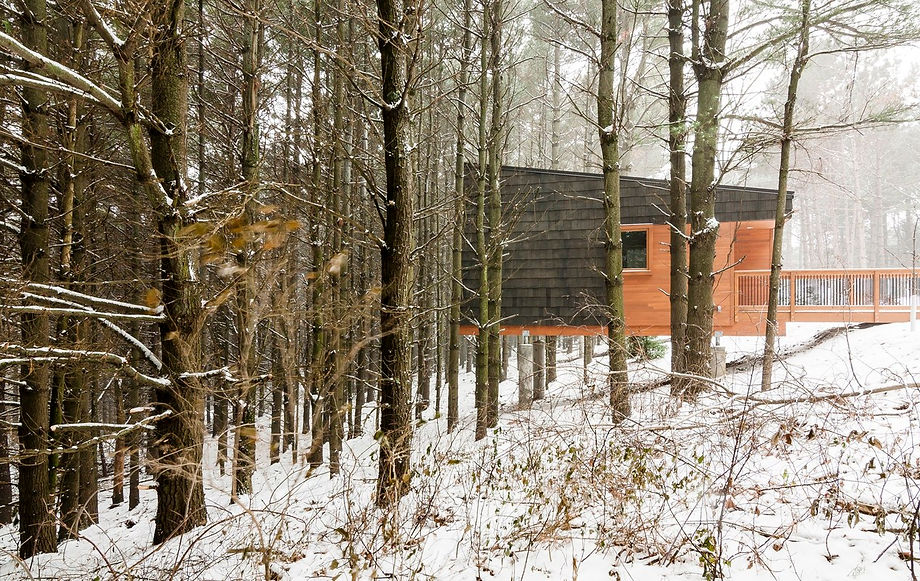

The Whitetail Woods Regional Park Camper Cabins, designed by HGA Architects and Engineers, are a collection of three distinctive rental cabins located in the 456-acre Whitetail Woods Regional Park in Farmington, Minnesota. The project was developed as part of the initial phase of the park's master plan and aimed to create accessible, affordable, and restorative overnight accommodations for park visitors. Inspired by the concept of a treehouse, the cabins are elevated on wooded hillsides, with access provided by bridges that connect directly from adjacent hiking and ski trails. Designed to blend seamlessly with the natural environment, the cabins feature natural cedar cladding and are oriented to maximize views of the forest and prairie. Each cabin offers sleeping space for up to six people, with a combination of bunk beds and daybeds. While they do not have running water, the cabins are equipped with electricity, heating, and lighting, allowing for comfortable year-round use. Amenities include a picnic table and fire ring outside, while shared restroom facilities are located nearby. The design emphasizes a connection to nature, encouraging guests to enjoy the peaceful surroundings with limited modern distractions. The project has received significant recognition, including a 2016 American Architectural Award sponsored by the Chicago Athenaeum and the European Centre for Architecture Art Design and Urban Studies. This award acknowledged the innovative design that integrates with the wooded site while making camping accessible to a wider audience, including those with special access needs. The cabins have been a popular addition to the park, with reservations often needing to be made well in advance. Credits Architects: HGA Architects and Engineers Project Designer: Steven Dwyer (HGA) Client: Dakota County, Minnesota Photography: Paul Crosby Photography, Pete VonDeLinde


0
Product
4.5K
Views
0
0
Please Log in
Whitetail Woods Camper Cabins
Farmington, NM, USA

the Architects
Description:

+9


...
Comments
0
HGA Architects and Engineers
More Projects by
Please Wait
Whitetail Woods Camper Cabins
0
0
3D models
Product
4.5K
Views
0
Please login to appreciate
...
...
...
Source:
Published on
...
by:

Member
Details
Facts:
Team

Details
Details
Full Name
In This Project:

Presentation / Gallery:
.
Plans & 2Ds:
Materials Used:
More Projects by
Full Name
About
..
HGA is a national, multidisciplinary design firm specializing in architecture, engineering, and planning. Founded in 1953, the firm operates out of offices across the country and has over 1,000 employees. The company is known for its collaborative, research-based approach to design, which serves a wide variety of markets including healthcare, arts and culture, corporate, and education. HGA aims to create sustainable, impactful, and aesthetically thoughtful environments by deeply understanding its clients and communities.
Category
...
Post Type
...
Project Type
...
Country
...
Year
...
Area
...
Client
...
Photographers
...
...